
BEDS4
BATHS2 full 2 partial
SQUARE FEET1,900
MLS#965162
STATUSActive
PROPERTY TYPEResidential - Single Family
SUBDIVISIONGardner Rdg Sec One
SCHOOLTalawanda
Property Description
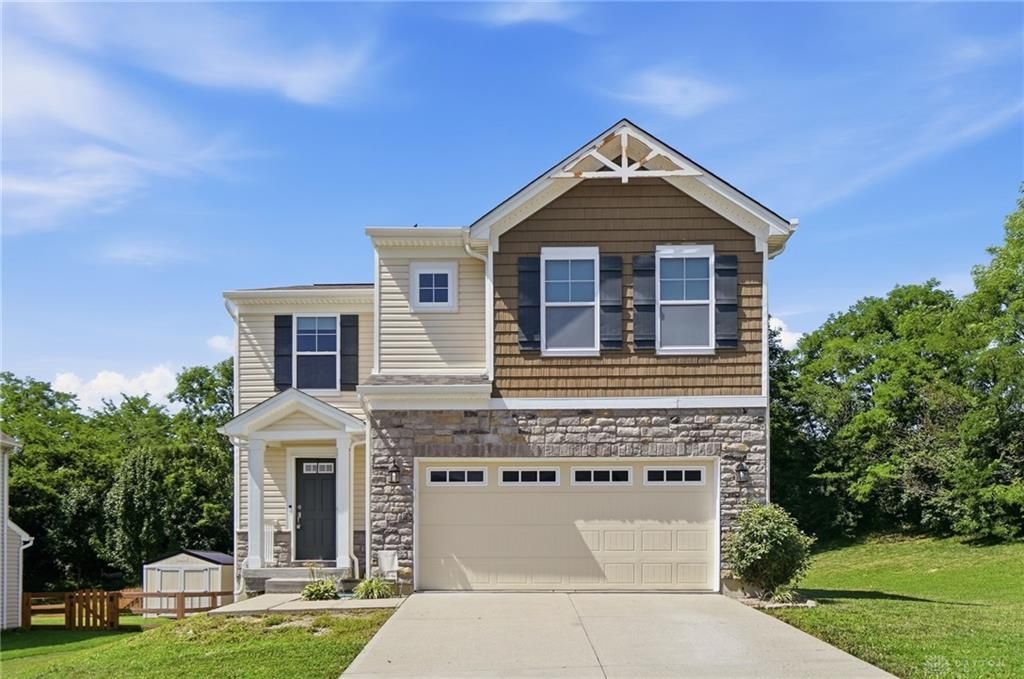
Welcome home to 1022 Golden Oak Drive! This beautifully maintained 4-bedroom, 2 full and 2 half bath home offers approximately 1,900 square feet of comfortable living space with an open-concept layout designed for today's lifestyle. The spacious eat-in kitchen features plenty of room for gathering over home-cooked meals or your favorite takeout. A convenient first-floor powder room adds functionality for guests. Upstairs, the private owner's suite offers a walk-in closet and an adjoining en-suite bath. Three additional bedrooms, a full hall bath, and an ultra-convenient second-floor laundry room complete the upper level. The finished lower level provides additional living space perfect for a family room, recreation area, home office, or workout space and includes a half bath for added convenience. Additional highlights include a two-car attached garage and a desirable location in the Talawanda School District. This move-in ready home is one you won't want to miss!
Property Features
Property Type: Residential - Single Family
Basement: Yes
Cooling: Central
Garage: 2
Heating: Forced Air
Lot Size: 0.31 Acres
Stories: 2.0
Taxes: $3,406
Year Built: 2019
Feature Descriptions
Appliance Features: Dishwasher, Garbage Disposal, Microwave, Range, Refrigerator
Basement Features: Full
Exterior: Stone, Vinyl
Garage Features: 2 Car
Lot Dimensions: irregular
Outside Features: Patio, Porch
Room Sizes
Entry Room: 12 X 8 Level - Main
Great Room: 16 X 12 Level - Main
Kitchen: 14 X 15 Level - Main
Family Room: 18 X 11 Level - Lower Level
Laundry: 9 X 8 Level - Second
Primary Bedroom: 13 X 16 Level - Second
Bedroom: 11 X 11 Level - Second
Bedroom: 11 X 11 Level - Second
Bedroom: 13 X 10 Level - Second
Local Schools
School District: Talawanda
Listed By / Shown By
Listed By
Agency Name: Keller Williams Seven Hills
Agency Phone: (513) 371-5070
Shown By
Agent Name: Elizabeth A Morrow
Agent Phone: (937) 418-5260
Agency Title: Garden Gate Realty

Estimate Your Payment
Estimated Payment
$ 1,114.27 per month $734.21 Principal & Interest $283.83 Property Tax $96.22 Homeowner's InsuranceChange Payment Information



This site is hosted, designed and copyright© 1994 - 2026 by Delta Media Group, Inc. -- Patent Pending --
1022 Golden Oak Drive | MLS# 965162
This single family home located at 1022 Golden Oak Drive, Hamilton, OH 45013 is currently listed for sale with an asking price of $329,900. This property was built in 2019 and has 4 bedrooms and 2 full and 2 partial baths with 1900 sq. ft. Golden Oak Drive is located in the Gardner Rdg Sec One subdivision within the Talawanda school district. Search Gardner Rdg Sec One real estate on elizabethmorrow.gardengaterealty.com today.