
BEDS5
BATHS3 full 1 partial
SQUARE FEET2,000
MLS#972397
STATUSActive
PROPERTY TYPEResidential - Single Family
SUBDIVISIONNewton Township
SCHOOLFranklin-Monroe
Property Description
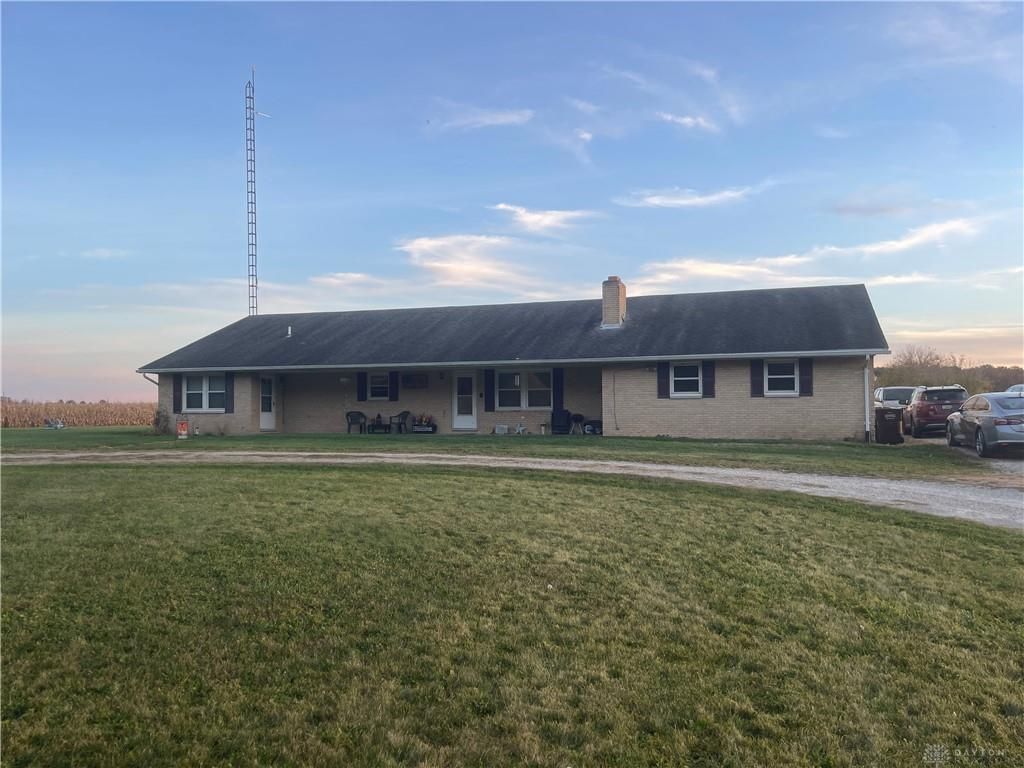
Country living at it's best! 2 acres - plenty of open space - Front & back porches - 3 car attached side entry garage -fenced in area to rear of home perfect for children & or dog BACK UP GENERATOR STAYS - circular driveway with flag pole - Finished walk out lower level featuring 2 bedrooms, rec room, large storage room, and bathroom & utility room .Main floor features Living room with fireplace, 3 bedrooms - 2 1/2 bathrooms - large eat in kitchen with very nice view of backyard for breakfast or dinner - First floor laundry room - 6 bedrooms total - plus mother in law quarters featuring living room, bedroom, bathroom, and kitchen & private entrance - Miami County - Newton Township - one year old heat pump system - Franklin Monrow Schools District - appliances stay
Property Features
Property Type: Residential - Single Family
Basement: Yes
Cooling: Heat Pump
Fenced: Yes
Fireplaces: 1
Garage: 3 car attached
Heating: Geo-Thermal, Heat Pump
Lot Size: 2.00 Acres
Stories: 1.0
Taxes: $2,376
Year Built: 1979
Feature Descriptions
Appliance Features: Dishwasher, Microwave, Range, Refrigerator
Basement Features: Finished, Full, Walkout
Days on Site: 1
Exterior: Brick
Fireplace. Features: One
Garage Features: 3 Car, Attached, Opener
Lot Dimensions: 229x379
Outside Features: Partial Fence, Porch
Utilities: Septic, Well
Room Sizes
Living Room: 20 X 16 Level - Main
Bedroom: 13 X 13 Level - Main
Kitchen: 12 X 12 Level - Main
Laundry: 24 X 7 Level - Main
Bedroom: 13 X 9 Level - Main
Bedroom: 14 X 9 Level - Main
Bedroom: 17 X 12 Level - Basement
Bedroom: 10 X 10 Level - Basement
Rec Room: 14 X 12 Level - Basement
Other: 23 X 9 Level - Basement
Utility Room: 15 X 15 Level - Basement
Utility Room: 15 X 15 Level - Basement
Local Schools
School District: Franklin-Monroe
Listed By / Shown By
Listed By
Agency Name: Royce & Associates
Agency Phone: (937) 576-0881
Shown By
Agent Name: Elizabeth A Morrow
Agent Phone: (937) 418-5260
Agency Title: Garden Gate Realty

Estimate Your Payment
Estimated Payment
$ 1,079.03 per month $778.95 Principal & Interest $198.00 Property Tax $102.08 Homeowner's InsuranceChange Payment Information



This site is hosted, designed and copyright© 1994 - 2026 by Delta Media Group, Inc. -- Patent Pending --
11980 Deeter Road | MLS# 972397
This single family home located at 11980 Deeter Road, Bradford, OH 45308 is currently listed for sale with an asking price of $350,000. This property was built in 1979 and has 5 bedrooms and 3 full and 1 partial baths with 2000 sq. ft. Deeter Road is located in the Newton Township subdivision within the Franklin-Monroe school district. Search Newton Township real estate on elizabethmorrow.gardengaterealty.com today.