
BEDS4
BATHS2 full 2 partial
SQUARE FEET2,484
MLS#1049512
STATUSActive
PROPERTY TYPEResidential - Single Family
SUBDIVISIONPlum Rdg Dev Ph IV
SCHOOLSidney
Property Description
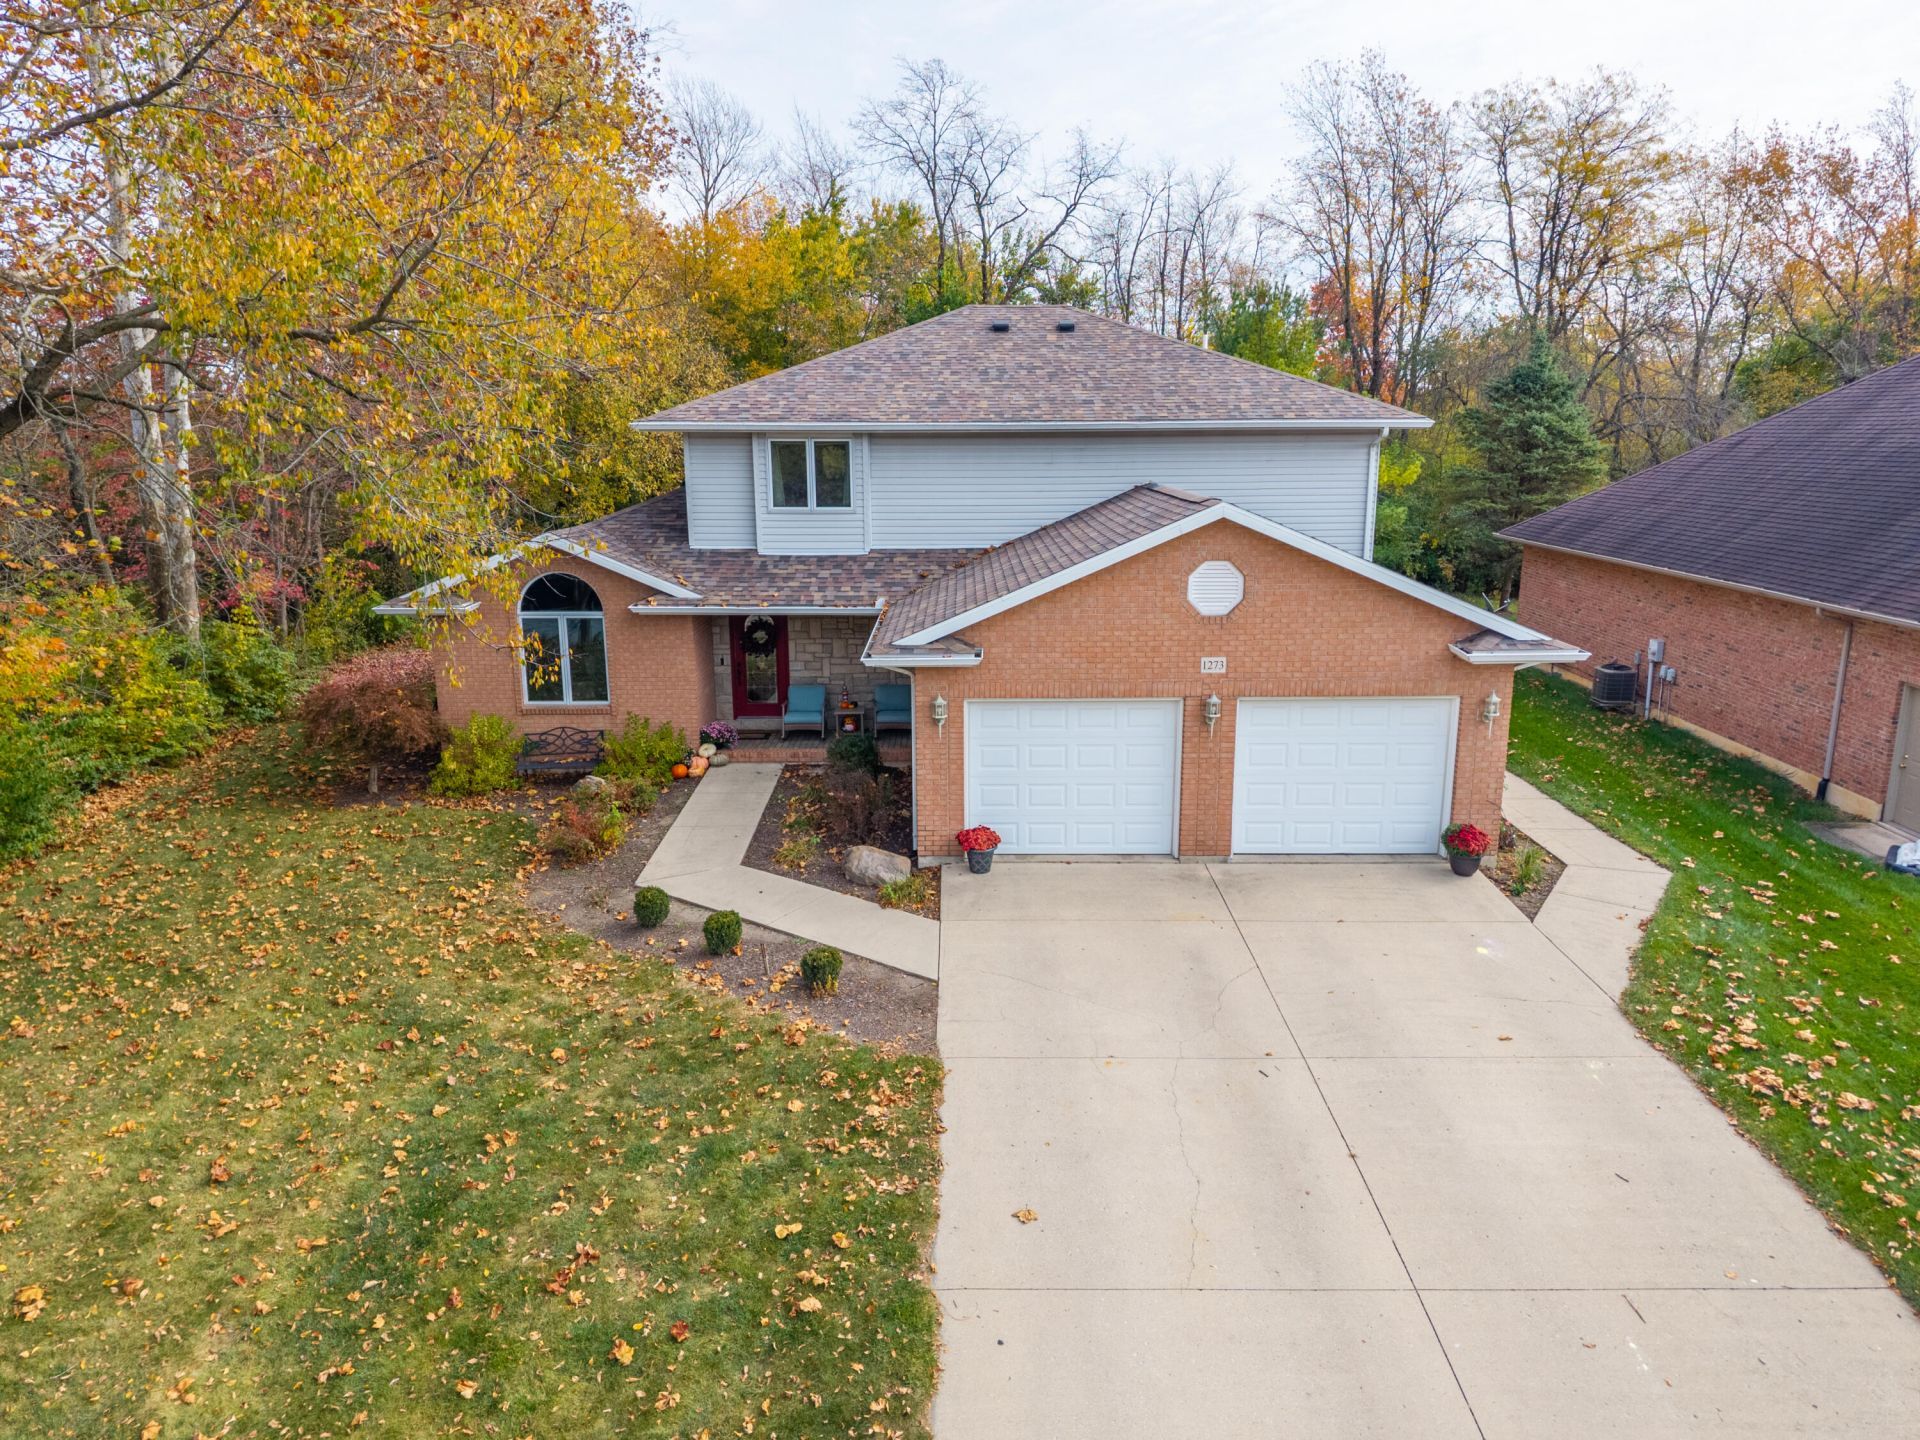
Welcome to this 4 bedroom 2 full bath & 2.5 bath house with over 4000 sq ft. Functional kitchen updated in 2017 with new countertops & LVP flooring. Enjoy having breakfast overlooking your private wooded backyard all while being able to host the whole family in your beautiful dining room. Huge great room with fireplace with large windows for plenty of natural light. Master bedroom is located on the first floor while the other 3 large bedrooms are located on the second floor. Massive finished basement has bar area, rec area and a sauna with light therapy & bluetooth that will convey with the property.! Half bath was added in the basement for convenience also. In your backyard a 22x17 patio has been placed with 2/3 of the area with a footer underneath for future addition of pergola etc. Also a brick paver fire pit area for added enjoyment! Basement has egress also. Schedule plenty of time to view this beautiful family home!NEW ROOF 2020
Property Features
Property Type: Residential - Single Family
Basement: Finished, Poured, Full
Cooling: Central Air
Garage: 2 car attached
Garage: Attached, Garage Door Opener
Heating: Forced Air, Natural Gas
Home Style: Wood Frame
Lot Size: 0.41 Acres
Stories: 2.0
Taxes: $3,764
Year Built: 1997
Amenities
Cathedral Ceiling(s)
Wet Bar
Walk-In Closet(s)
Partial Window Coverings
Ceiling Fan(s)
Patio
Porch
Feature Descriptions
Appliances: Gas Water Heater, Refrigerator, Range, Disposal, Dishwasher
Days on Site: 2
Exterior: Brick, Vinyl Siding
Fireplace: Gas
Foundation: Concrete Perimeter, Permanent
Lot: Residential Lot, Wooded
Lot Dimensions: 101 x 159
Parcel ID: 011919226009
Sewer: Public Sewer
Special Features: Bath 1st Floor, Smoke Detector(s), Bed 1st Floor
Structure Type: House
Utilities: Natural Gas Connected, Sewer Connected
Water: Supplied Water
Wooded: Yes
Zoning: Residential
Room Sizes
Entrance: 8.00X6.00 Level - 1
Family Room: 25.00X14.00 Level - 1
Dining Room: 13.00X12.00 Level - 1
Kitchen: 13.00X12.00 Level - 1
Primary Bedroom: 16.00X14.00 Level - 1
Bedroom 1: 14.00X11.00 Level - 2
Bedroom 2: 14.00X11.00 Level - 2
Bedroom 3: 13.00X11.00 Level - 2
Breakfast: 12.00X8.00 Level - 1
Utility Room: 7.00X6.00 Level - 1
Rec Room: 25.00X14.00 Level - B
Other: 24.00X12.00 Level - B
Local Schools
School District: Sidney
Listed By / Shown By
Listed By
Agency Name: Emerson Wagner Realty Co., Inc.
Agent Name: Peggy Suzanne Baird
Agency Phone: (937) 492-3157

Shown By
Agent Name: Elizabeth A Morrow
Agent Phone: (937) 418-5260
Agency Title: Garden Gate Realty

Estimate Your Payment
Estimated Payment
$ 1,421.00 per month $979.03 Principal & Interest $313.67 Property Tax $128.30 Homeowner's InsuranceChange Payment Information



This site is hosted, designed and copyright© 1994 - 2026 by Delta Media Group, Inc. -- Patent Pending --
1273 E Hoewisher Road | MLS# 1049512
This single family home located at 1273 E Hoewisher Road, Sidney, OH 45365 is currently listed for sale with an asking price of $439,900. This property was built in 1997 and has 4 bedrooms and 2 full and 2 partial baths with 2484 sq. ft. E Hoewisher Road is located in the Plum Rdg Dev Ph IV subdivision within the Sidney school district. Search Plum Rdg Dev Ph IV real estate on elizabethmorrow.gardengaterealty.com today.