
BEDS3
BATHS2 full
SQUARE FEET1,344
MLS#972024
STATUSActive
PROPERTY TYPEResidential - Single Family
SUBDIVISIONWad Ltd Surv
SCHOOLJackson Center
Property Description
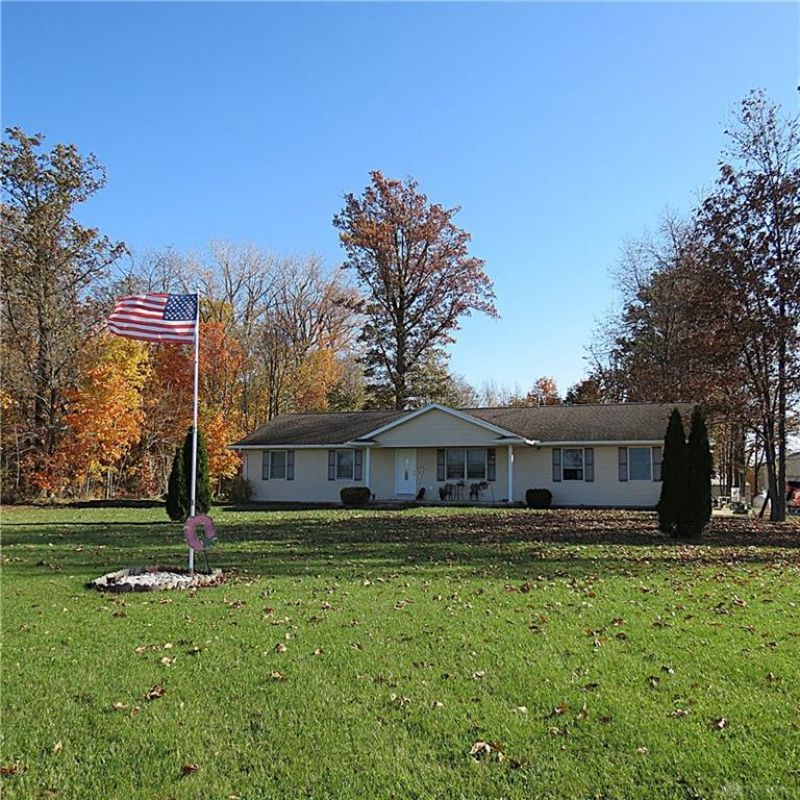
Affordable, peaceful country living on wooded 2.08 acres! This private 3 bedroom 2 bath ranch is located in the sought after Anna or Jackson Center school districts. Plenty of private space among the trees offering space to relax, entertain or just enjoy the outdoors. A covered front porch overlooks a grand front yard and a deck to the back has a hot tub on the composite deck surrounded with trees and with a large fenced area for pets or family. For those wanting extra workspace or storage, the 25'x30' outbuilding with a lean to, with concrete floor and 220-volt electric service make the perfect setting for equipment, hobbies or projects. An additional metal building adds even more storage space. If you are looking for a charming, well-maintained home with country charm and space, this is a must see. Move before the holidays!
Property Features
Property Type: Residential - Single Family
Cooling: Central
Fenced: Yes
Garage: 2 car attached
Heating: Forced Air, Propane
Lot Size: 2.08 Acres
Stories: 1.0
Taxes: $3,147
Year Built: 2005
Feature Descriptions
Appliance Features: Dishwasher, Microwave, Range, Refrigerator
Basement Features: Crawl Space
Days on Site: 1
Exterior: Vinyl
Garage Features: 2 Car, Attached
Lot Dimensions: 2.08 Acres
Outside Features: Deck, Fence, Porch, Storage Shed
Utilities: Septic, Well
Room Sizes
Living Room: 19 X 13 Level - Main
Dining Room: 14 X 9 Level - Main
Kitchen: 14 X 11 Level - Main
Bedroom: 14 X 13 Level - Main
Bedroom: 12 X 10 Level - Main
Bedroom: 11 X 10 Level - Main
Laundry: 6 X 5 Level - Main
Local Schools
School District: Jackson Center
Listed By / Shown By
Listed By
Agency Name: Gay Smith/Associates
Agency Phone: (937) 507-4341
Shown By
Agent Name: Elizabeth A Morrow
Agent Phone: (937) 418-5260
Agency Title: Garden Gate Realty

Estimate Your Payment
Estimated Payment
$ 1,264.11 per month $885.78 Principal & Interest $262.25 Property Tax $116.08 Homeowner's InsuranceChange Payment Information



This site is hosted, designed and copyright© 1994 - 2026 by Delta Media Group, Inc. -- Patent Pending --
12870 Ailes Road | MLS# 972024
This single family home located at 12870 Ailes Road, Anna, OH 45302 is currently listed for sale with an asking price of $398,000. This property was built in 2005 and has 3 bedrooms and 2 full baths with 1344 sq. ft. Ailes Road is located in the Wad Ltd Surv subdivision within the Jackson Center school district. Search Wad Ltd Surv real estate on elizabethmorrow.gardengaterealty.com today.