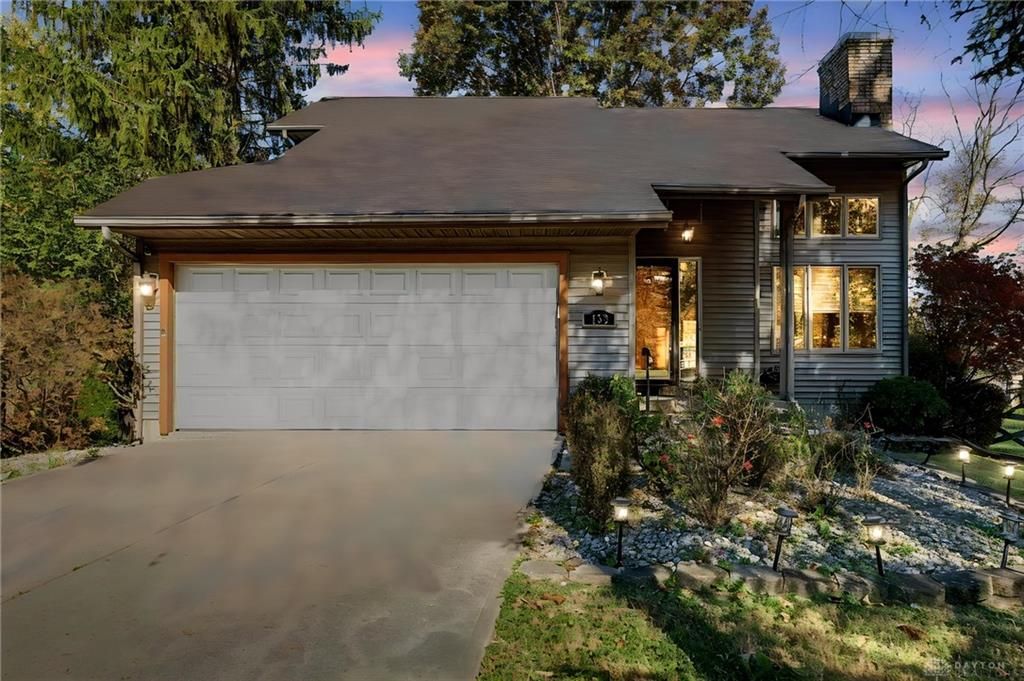

BEDS3
BATHS3 full
SQUARE FEET1,977
MLS#972424
STATUSActive
PROPERTY TYPEResidential - Single Family
SUBDIVISIONUpper Main Street
SCHOOLNorthmont
Property Description
This spacious home offers a great combination of comfortable living space, versatility, and opportunity. Major updates include new roof in 2019 and HVAC updated in 2021, offering added peace of mind. Enjoy multiple living areas, along with a finished walkout basement featuring an additional bonus room perfect for a home office, hobby room, or potential extra bedroom. Step outside to a generous yard with plenty of room to entertain, relax, and enjoy the outdoors. Whether you're looking for extra space, room to grow, or the opportunity to add your own personal touches, this home has so much to offer. Come see the possibilities and make this home yours!
Property Features
Property Type: Residential - Single Family
Basement: Yes
Cooling: Central
Garage: 2
Heating: Forced Air, Natural Gas
Lot Size: 0.15 Acres
Stories: 2.0
Taxes: $3,682
Year Built: 1994
Feature Descriptions
Appliance Features: Dishwasher, Microwave, Range, Refrigerator
Basement Features: Finished, Full, Walkout
Exterior: Frame, Vinyl
Garage Features: 2 Car
Lot Dimensions: 130x50
Room Sizes
Kitchen: 11 X 10 Level - Main
Living Room: 17 X 12 Level - Main
Dining Room: 9 X 9 Level - Main
Primary Bedroom: 14 X 13 Level - Main
Bedroom: 13 X 8 Level - Second
Bedroom: 10 X 9 Level - Second
Laundry: 6 X 8 Level - Basement
Family Room: 16 X 28 Level - Basement
Bonus Room: 18 X 12 Level - Basement
Utility Room: 11 X 6 Level - Basement
Local Schools
School District: Northmont
Listed By / Shown By
Listed By
Agency Name: Glasshouse Realty Group
Agency Phone: (937) 416-4154
Shown By
Agent Name: Elizabeth A Morrow
Agent Phone: (937) 418-5260
Agency Title: Garden Gate Realty

Estimate Your Payment
Estimated Payment
$ 999.07 per month $612.03 Principal & Interest $306.83 Property Tax $80.21 Homeowner's InsuranceChange Payment Information



This site is hosted, designed and copyright© 1994 - 2026 by Delta Media Group, Inc. -- Patent Pending --
133 Old Salem Road | MLS# 972424
This single family home located at 133 Old Salem Road, Clayton, OH 45415 is currently listed for sale with an asking price of $275,000. This property was built in 1994 and has 3 bedrooms and 3 full baths with 1977 sq. ft. Old Salem Road is located in the Upper Main Street subdivision within the Northmont school district. Search Upper Main Street real estate on elizabethmorrow.gardengaterealty.com today.