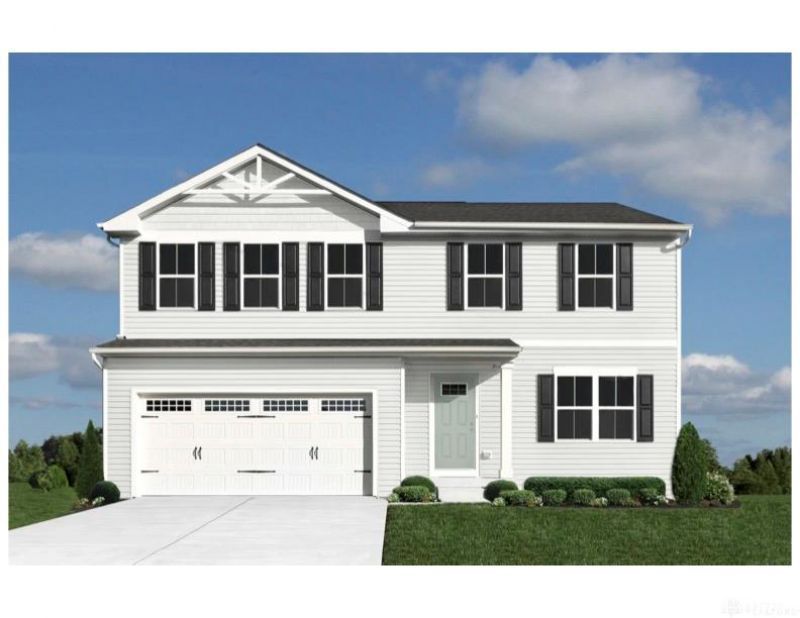

BEDS4
BATHS2 full 1 partial
SQUARE FEET1,878
MLS#966163
STATUSActive
PROPERTY TYPEResidential - Single Family
SUBDIVISIONBurr Oak
SCHOOLSidney
Property Description
This Cedar Slab floorplan has the space any growing family has been looking for! This home totals 1878 sq. ft and is an open layout. This home comes included with very popular finishes you'll love; luxury plank flooring, stainless-steel appliances (even the refrigerator, washer & dryer are included), large kitchen island and White cabinets. On the first floor you'll enjoy the tucked away flex space which is great for a play room or homework area. Upstairs you'll have 4 bedrooms, 2 full baths, and loft area. The owner's bedroom has 2 walk-in closets, and bath with double sinks and walk-in shower. Burr Oak is just 2 minutes from I-75. The community has two entrances with ponds, greenspace, and playground. Visit today to pick your interior finishes and learn more!Please rely on your own measurements - information given is deemed to be reliable but not guaranteed.
Property Features
Property Type: Residential - Single Family
Cooling: Central
Garage: 2
Heating: Forced Air
Lot Size: 0.21 Acres
Stories: 2.0
Taxes: $2,750
Year Built: 2026
Feature Descriptions
Appliance Features: Dishwasher, Dryer, Garbage Disposal, Microwave, Range, Refrigerator, Washer
Basement Features: Slab
Days on Site: 3
Garage Features: 2 Car
Lot Dimensions: irregular
Room Sizes
Great Room: 16 X 16 Level - Main
Kitchen: 12 X 11 Level - Main
Dining Room: 12 X 10 Level - Main
Bonus Room: 7 X 10 Level - Main
Primary Bedroom: 14 X 16 Level - Second
Bedroom: 11 X 10 Level - Second
Bedroom: 11 X 10 Level - Second
Bedroom: 11 X 10 Level - Second
Local Schools
School District: Sidney
Listed By / Shown By
Listed By
Agency Name: Glasshouse Realty Group
Agency Phone: (937) 828-4856
Shown By
Agent Name: Elizabeth A Morrow
Agent Phone: (937) 418-5260
Agency Title: Garden Gate Realty

Estimate Your Payment
Estimated Payment
$ 883.48 per month $578.50 Principal & Interest $229.17 Property Tax $75.81 Homeowner's InsuranceChange Payment Information



This site is hosted, designed and copyright© 1994 - 2026 by Delta Media Group, Inc. -- Patent Pending --
1442 Silverleaf Oak Street | MLS# 966163
This single family home located at 1442 Silverleaf Oak Street, Sidney, OH 45365 is currently listed for sale with an asking price of $259,935. This property was built in 2026 and has 4 bedrooms and 2 full and 1 partial baths with 1878 sq. ft. Silverleaf Oak Street is located in the Burr Oak subdivision within the Sidney school district. Search Burr Oak real estate on elizabethmorrow.gardengaterealty.com today.