
BEDS4
BATHS3 full
SQUARE FEET1,344
MLS#972351
STATUSActive
PROPERTY TYPEResidential - Single Family
SUBDIVISIONPerrin Woods 2nd Add
SCHOOLSpringfield
Property Description
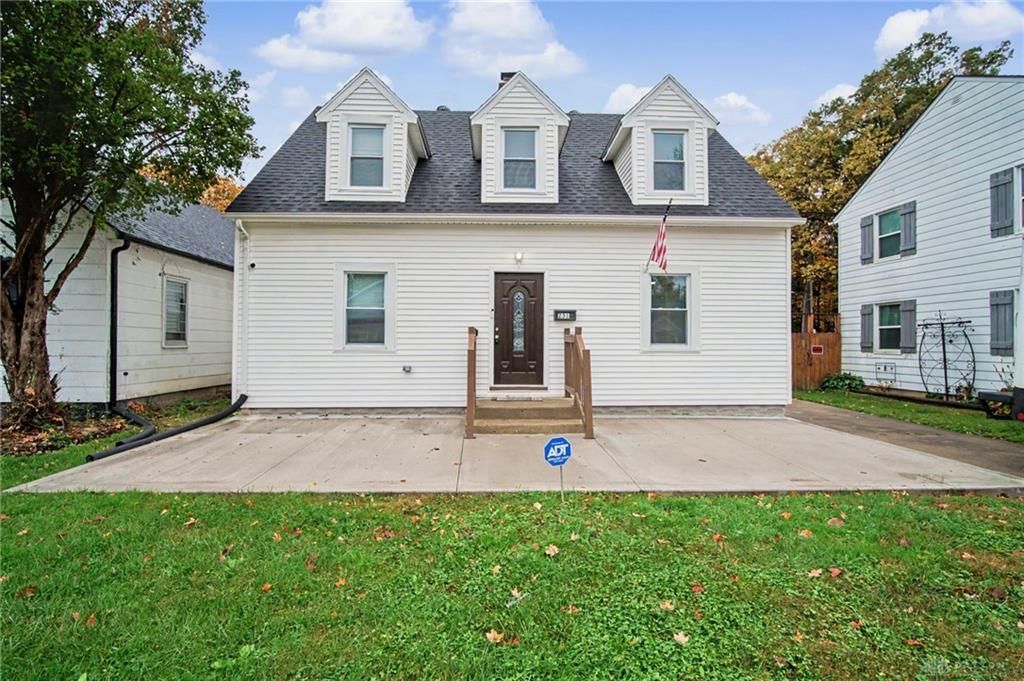
Welcome to this move-in-ready 4-bedroom, 3-full-bath Cape Cod home offering a spacious layout and plenty of flexibility. The main level features a living room, dining area, and updated kitchen complete with new stainless steel appliances. A main-floor bedroom and full bath with a tile tub and shower complete this level. Upstairs, you'll find three additional bedrooms and a full bath with a tub and shower combination. The fully finished walk-out basement adds even more living space, including a recreation room, utility room and an additional room that could serve as a fifth bedroom, office, or flex space. Both basement rooms feature new mini-split systems for added comfort. Major updates include a new roof, newer HVAC, and newer water heater. Outside, you'll find a one-car detached garage and a storage shed for additional storage. With its inviting layout, finished basement, and recent updates, this home is ready for its next owner!
Property Features
Property Type: Residential - Single Family
Basement: Yes
Cooling: Central
Garage: 1
Heating: Natural Gas
Lot Size: 0.15 Acres
Taxes: $1,612
Year Built: 1935
Feature Descriptions
Appliance Features: Range, Refrigerator
Basement Features: Finished, Full, Walkout
Days on Site: 1
Exterior: Vinyl
Garage Features: 1 Car, Detached
Lot Dimensions: 47x142
Outside Features: Storage Shed
Utilities: Natural Gas, Public Water, Sanitary Sewer
Room Sizes
Dining Room: 10 X 14 Level - Main
Kitchen: 11 X 8 Level - Main
Primary Bedroom: 12 X 8 Level - Main
Living Room: 12 X 13 Level - Main
Bedroom: 10 X 14 Level - Second
Bedroom: 13 X 12 Level - Second
Bedroom: 9 X 9 Level - Second
Bonus Room: 23 X 11 Level - Basement
Family Room: 15 X 10 Level - Basement
Utility Room: 8 X 5 Level - Basement
Other: 5 X 11 Level - Basement
Local Schools
School District: Springfield
Listed By / Shown By
Listed By
Agency Name: Streetlight Realty LLC
Agency Phone: (937) 884-1283
Shown By
Agent Name: Elizabeth A Morrow
Agent Phone: (937) 418-5260
Agency Title: Garden Gate Realty

Estimate Your Payment
Estimated Payment
$ 612.36 per month $422.64 Principal & Interest $134.33 Property Tax $55.39 Homeowner's InsuranceChange Payment Information



This site is hosted, designed and copyright© 1994 - 2026 by Delta Media Group, Inc. -- Patent Pending --
231 W Parkwood Avenue | MLS# 972351
This single family home located at 231 W Parkwood Avenue, Springfield, OH 45506 is currently listed for sale with an asking price of $189,900. This property was built in 1935 and has 4 bedrooms and 3 full baths with 1344 sq. ft. W Parkwood Avenue is located in the Perrin Woods 2nd Add subdivision within the Springfield school district. Search Perrin Woods 2nd Add real estate on elizabethmorrow.gardengaterealty.com today.