
BEDS4
BATHS2 full 1 partial
SQUARE FEET2,174
MLS#965101
STATUSActive
PROPERTY TYPEResidential - Single Family
SUBDIVISIONBrendonwood Sec 04
SCHOOLWest Carrollton
Property Description
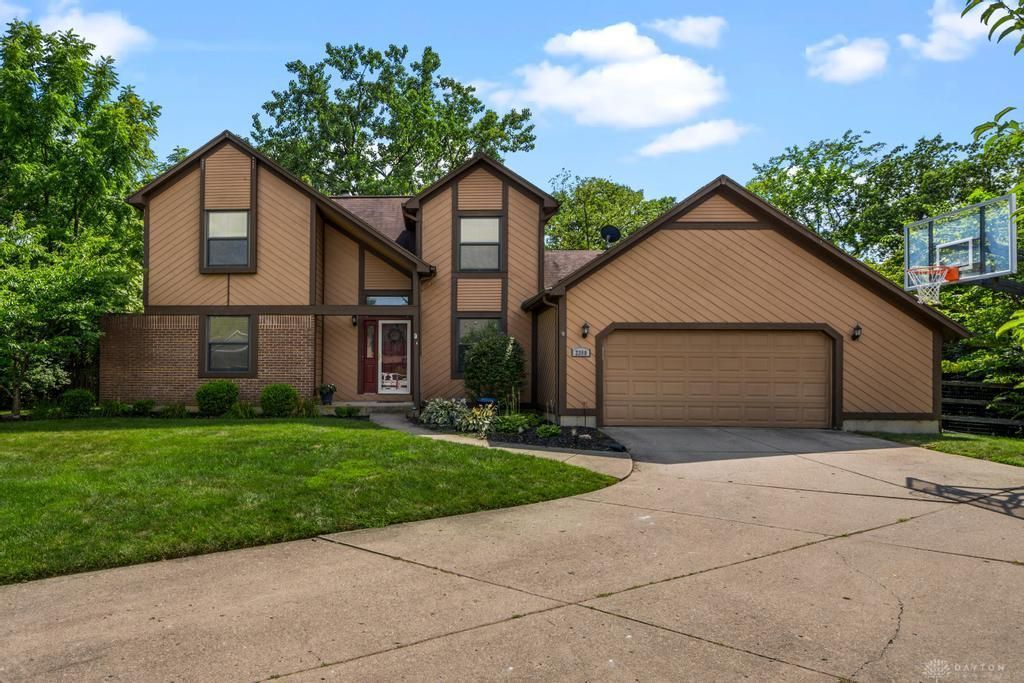
Welcome to 2350 Forestdean Court, a charming retreat nestled at the very end of a quiet cul-de-sac. This home offers the perfect blend of peaceful living and functional space, including a highly sought-after main floor primary suite for ultimate convenience. With a total of four spacious bedrooms, there's plenty of room for family and guests. Step inside and discover a bright and inviting interior, but the true magic awaits outdoors. Your private backyard oasis beckons, featuring a spacious back deck perfect for al fresco dining, morning coffee, or simply unwinding while surrounded by nature's tranquility. Below, a fully finished walkout basement provides an incredible extension of your living area, ideal for a recreation room, home theater, or private guest suite, with access to the yard. Don't miss this exceptional opportunity to own a home that offers both peace and practicality in a prime location.
Property Features
Property Type: Residential - Single Family
Basement: Yes
Cooling: Central
Fireplaces: 1
Garage: 2 car attached
Heating: Forced Air, Natural Gas
Lot Size: 0.23 Acres
Stories: 2.0
Taxes: $7,488
Year Built: 1988
Feature Descriptions
Appliance Features: Dishwasher, Microwave, Range, Refrigerator
Basement Features: Finished, Full, Walkout
Exterior: Brick, Cedar
Fireplace. Features: Gas, One
Garage Features: 2 Car, Attached
Utilities: 220 Volt Outlet, Natural Gas, Public Water, Sanitary Sewer
Room Sizes
Entry Room: 9 X 7 Level - Main
Bedroom: 14 X 12 Level - Second
Other: 19 X 14 Level - Basement
Family Room: 19 X 15 Level - Main
Rec Room: 27 X 13 Level - Basement
Primary Bedroom: 19 X 14 Level - Main
Great Room: 20 X 16 Level - Main
Breakfast Room: 12 X 9 Level - Main
Utility Room: 8 X 6 Level - Main
Dining Room: 12 X 10 Level - Main
Bedroom: 14 X 14 Level - Second
Kitchen: 12 X 12 Level - Main
Bedroom: 12 X 10 Level - Second
Local Schools
School District: West Carrollton
Listed By / Shown By
Listed By
Agency Name: NavX Realty, LLC
Agency Phone: (937) 530-6289
Shown By
Agent Name: Elizabeth A Morrow
Agent Phone: (937) 418-5260
Agency Title: Garden Gate Realty

Estimate Your Payment
Estimated Payment
$ 1,630.89 per month $890.23 Principal & Interest $624.00 Property Tax $116.67 Homeowner's InsuranceChange Payment Information



This site is hosted, designed and copyright© 1994 - 2026 by Delta Media Group, Inc. -- Patent Pending --
2350 Forestdean Court | MLS# 965101
This single family home located at 2350 Forestdean Court, Miami Township, OH 45459 is currently listed for sale with an asking price of $400,000. This property was built in 1988 and has 4 bedrooms and 2 full and 1 partial baths with 2174 sq. ft. Forestdean Court is located in the Brendonwood Sec 04 subdivision within the West Carrollton school district. Search Brendonwood Sec 04 real estate on elizabethmorrow.gardengaterealty.com today.