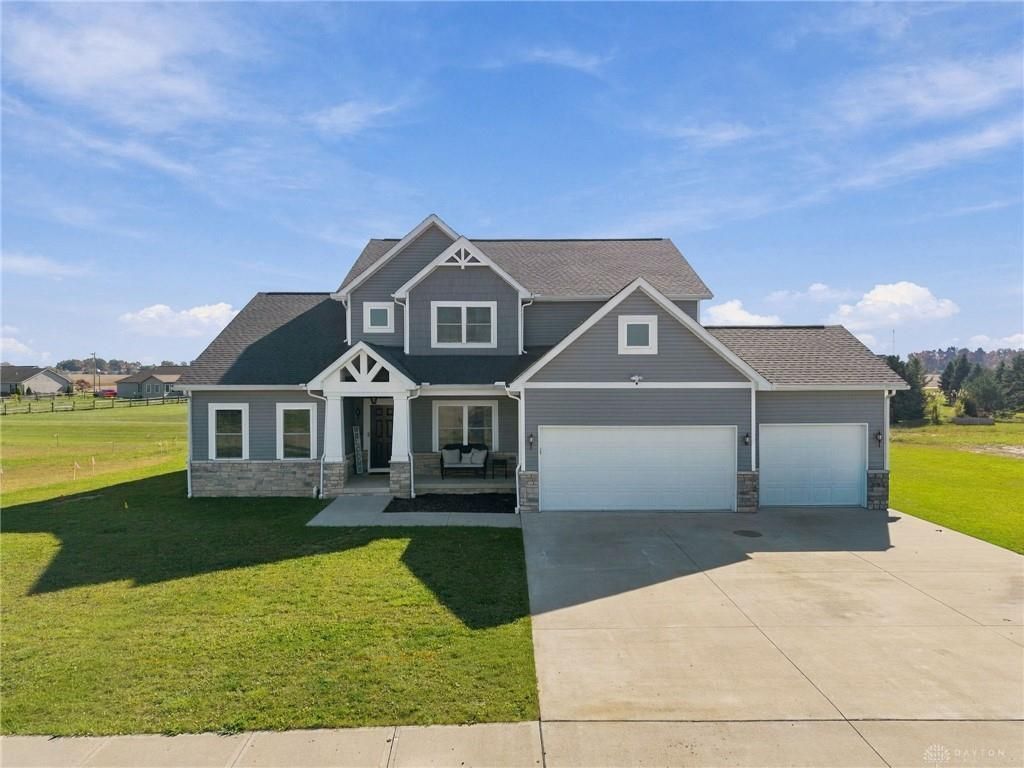

BEDS3
BATHS2 full 1 partial
SQUARE FEET2,754
MLS#972334
STATUSActive
PROPERTY TYPEResidential - Single Family
SUBDIVISIONPebble Brook Ph Two
SCHOOLAnna
Property Description
Welcome Home!!! Built in 2020 and located in the highly desirable Anna School District, this 3-bedroom, 2.5-bath home offers spacious living and thoughtful features throughout! The kitchen shines with a large quartz island, perfect for meal prep, casual dining, and gathering with guests. Quartz countertops, a gas range with a hood, a smart refrigerator, a large pantry, and a reverse osmosis system complete the space. A large loft offers flexibility for a second living area, home office, or playroom. The primary suite features his-and-her closets and a soaking tub. Electronic blinds add everyday convenience, while the full unfinished basement provides ample storage and potential for future finished space. A sump pump with battery backup and a spacious 3-car garage round out this beautiful home!
Property Features
Property Type: Residential - Single Family
Basement: Yes
Cooling: Central
Fireplaces: 1
Garage: 3 car attached
Heating: Forced Air, Natural Gas
Lot Size: 0.38 Acres
Stories: 2.0
Taxes: $3,674
Year Built: 2019
Feature Descriptions
Appliance Features: Cooktop, Dishwasher, Garbage Disposal, Microwave, Refrigerator, Wall Oven, Water Softener
Basement Features: Full, Unfinished
Exterior: Stone, Vinyl
Fireplace. Features: Gas, One
Garage Features: 3 Car, Attached, Opener
Lot Dimensions: 85*182*117*148
Outside Features: Patio, Porch
Utilities: Natural Gas, Public Water, Sanitary Sewer
Room Sizes
Primary Bedroom: 17 X 13 Level - Main
Bedroom: 17 X 12 Level - Second
Bedroom: 13 X 12 Level - Second
Dining Room: 14 X 11 Level - Main
Family Room: 21 X 19 Level - Main
Kitchen: 19 X 14 Level - Main
Laundry: 12 X 10 Level - Main
Loft: 23 X 14 Level - Second
Local Schools
School District: Anna
Listed By / Shown By
Listed By
Agency Name: Keller Williams Home Town Rlty
Agency Phone: (937) 890-9111
Shown By
Agent Name: Elizabeth A Morrow
Agent Phone: (937) 418-5260
Agency Title: Garden Gate Realty

Estimate Your Payment
Estimated Payment
$ 1,688.13 per month $1,221.84 Principal & Interest $306.17 Property Tax $160.13 Homeowner's InsuranceChange Payment Information



This site is hosted, designed and copyright© 1994 - 2026 by Delta Media Group, Inc. -- Patent Pending --
301 Greystone Lane | MLS# 972334
This single family home located at 301 Greystone Lane, Anna, OH 45302 is currently listed for sale with an asking price of $549,000. This property was built in 2019 and has 3 bedrooms and 2 full and 1 partial baths with 2754 sq. ft. Greystone Lane is located in the Pebble Brook Ph Two subdivision within the Anna school district. Search Pebble Brook Ph Two real estate on elizabethmorrow.gardengaterealty.com today.