
BEDS3
BATHS2 full 1 partial
SQUARE FEET1,573
MLS#972441
STATUSActive
PROPERTY TYPEResidential - Single Family
SUBDIVISIONShafers Run Sec 03
SCHOOLFairfield
Property Description
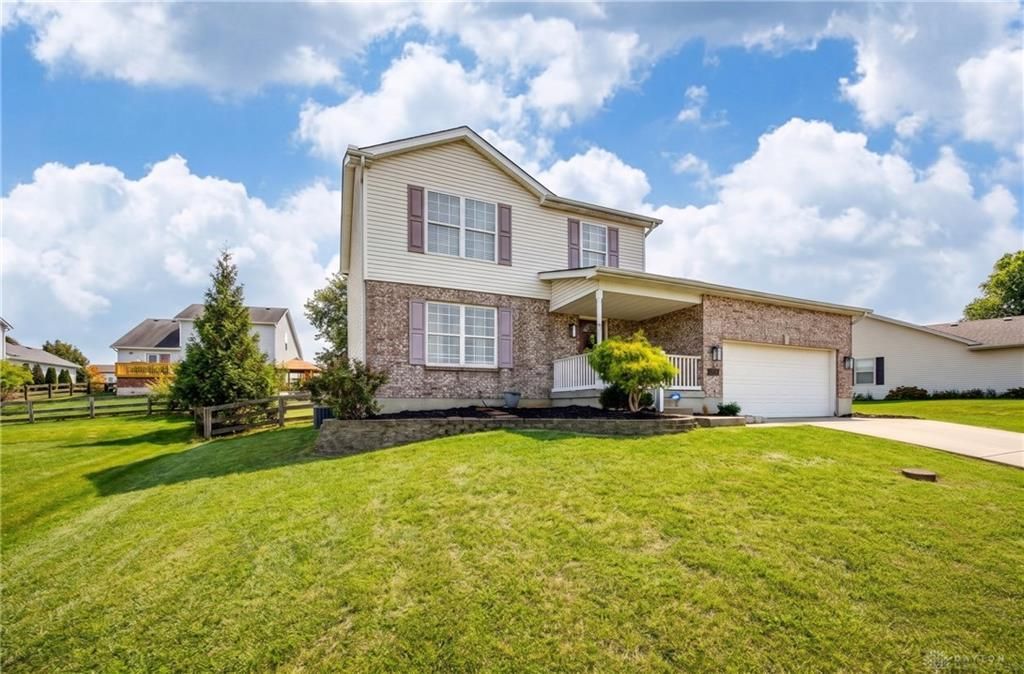
COMFORT, CONVENIENCE & ROOM TO GROW! Welcome to 3111 Elora Lane in Fairfield Township. This 3 bedroom, 2.5 bath home features a spacious living room with gas fireplace and LVP flooring throughout the first floor (2020). The unfinished basement with bath rough in offers great potential for future living space! UPDATES INCLUDE: HVAC (2017), powder room and primary bath light fixtures (2018), ceiling fans with lights in primary bedroom and living room (2020), blinds (2024), fireplace exterior vent and gas logs (2025), front porch and exterior garage lights (2026). Kitchen appliances include refrigerator (2020), microwave (2024), dishwasher (2025) and NEW gas stove (2026)! Washer and dryer convey. Enjoy nearby Bridgewater Falls and Walden Ponds Golf Course. Easy access to Highway 129 and Route 4 for Cincinnati or Dayton commuters. SO MUCH TO OFFER!
Property Features
Property Type: Residential - Single Family
Basement: Yes
Cooling: Central
Fenced: Yes
Garage: 2
Heating: Forced Air, Natural Gas
Lot Size: 0.21 Acres
Stories: 2.0
Taxes: $3,556
Year Built: 2003
Feature Descriptions
Appliance Features: Dishwasher, Dryer, Garbage Disposal, Range, Refrigerator, Washer
Basement Features: Full, Unfinished
Days on Site: 1
Exterior: Vinyl
Fireplace. Features: Gas
Garage Features: 2 Car
Lot Dimensions: 98 x 112
Outside Features: Fence, Patio, Porch
Utilities: Natural Gas, Public Water, Sanitary Sewer
Room Sizes
Entry Room: 7 X 4 Level - Main
Living Room: 24 X 13 Level - Main
Dining Room: 12 X 11 Level - Main
Kitchen: 11 X 11 Level - Main
Laundry: 11 X 1 Level - Main
Primary Bedroom: 12 X 12 Level - Second
Bedroom: 11 X 10 Level - Second
Bedroom: 10 X 10 Level - Second
Local Schools
School District: Fairfield
Listed By / Shown By
Listed By
Agency Name: RE/MAX Victory + Affiliates
Agency Phone: (513) 813-4098
Shown By
Agent Name: Elizabeth A Morrow
Agent Phone: (937) 418-5260
Agency Title: Garden Gate Realty

Estimate Your Payment
Estimated Payment
$ 1,177.11 per month $778.73 Principal & Interest $296.33 Property Tax $102.05 Homeowner's InsuranceChange Payment Information



This site is hosted, designed and copyright© 1994 - 2026 by Delta Media Group, Inc. -- Patent Pending --
3111 Elora Lane | MLS# 972441
This single family home located at 3111 Elora Lane, Fairfield Township, OH 45011 is currently listed for sale with an asking price of $349,900. This property was built in 2003 and has 3 bedrooms and 2 full and 1 partial baths with 1573 sq. ft. Elora Lane is located in the Shafers Run Sec 03 subdivision within the Fairfield school district. Search Shafers Run Sec 03 real estate on elizabethmorrow.gardengaterealty.com today.