
BEDS2
BATHS2 full 1 partial
SQUARE FEET1,188
MLS#964954
STATUSPending
PROPERTY TYPEResidential - Condominium
SUBDIVISIONHabitat Condo
SCHOOLMiamisburg
Property Description
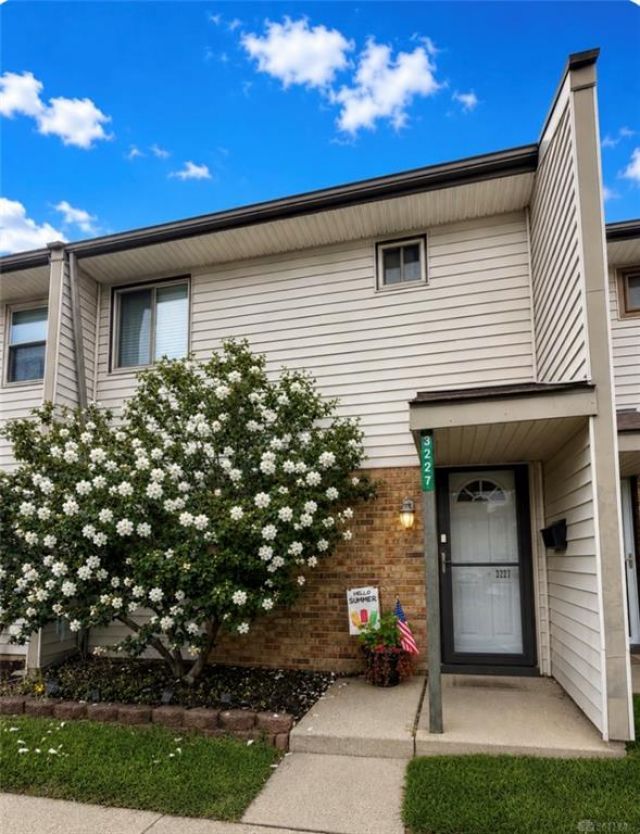
This beautiful condo is in the Habitat Community. The main level features a spacious living room, a remodeled kitchen where all appliances stay, and a dining area. A large first-floor laundry room where the washer and dryer are included in the sale and a half bath that adds convenience, while sliding doors lead to a private patio with a storage shed. The upper level offers two generously proportioned bedrooms, each with walk-in closets and private en-suite bathrooms.Residents benefit from two dedicated parking spaces and water/sewer services included in the HOA fees. Beyond the residence, the Habitat Community provides an extensive suite of amenities. Enjoy access to two swimming pools, tennis courts, a clubhouse, and a playground. Comprehensive services include snow and leaf removal, professional landscaping, road maintenance, and exterior upkeep for all common areas. This location ensures effortless connectivity to major highways and places a diverse array of shopping, dining, and entertainment venues.
Property Features
Property Type: Residential - Condominium
Cooling: Central
Heating: Electric, Forced Air
Lot Size: 19 x 36
Stories: 2.0
Taxes: $2,002
Year Built: 1973
Feature Descriptions
Basement Features: Slab
Days on Site: 1
Exterior: Aluminum, Brick, Vinyl
Lot Dimensions: 19 x 36
Room Sizes
Entry Room: 4 X 4 Level - Main
Kitchen: 11 X 9 Level - Main
Living Room: 16 X 11 Level - Main
Dining Room: 11 X 10 Level - Main
Utility Room: 8 X 5 Level - Main
Bedroom: 13 X 11 Level - Second
Primary Bedroom: 18 X 11 Level - Second
Local Schools
School District: Miamisburg
Listed By / Shown By
Listed By
Agency Name: RE/MAX Victory + Affiliates
Agency Phone: (937) 458-0385
Shown By
Agent Name: Elizabeth A Morrow
Agent Phone: (937) 418-5260
Agency Title: Garden Gate Realty

Estimate Your Payment
Estimated Payment
$ 504.14 per month $298.23 Principal & Interest $166.83 Property Tax $39.08 Homeowner's InsuranceChange Payment Information



This site is hosted, designed and copyright© 1994 - 2026 by Delta Media Group, Inc. -- Patent Pending --
3227 Fantasia Trail | MLS# 964954
This condo located at 3227 Fantasia Trail, Miami Township, OH 45449 is currently listed for sale with an asking price of $134,000. This property was built in 1973 and has 2 bedrooms and 2 full and 1 partial baths with 1188 sq. ft. Fantasia Trail is located in the Habitat Condo subdivision within the Miamisburg school district. Search Habitat Condo real estate on elizabethmorrow.gardengaterealty.com today.