
BEDS3
BATHS1 full
SQUARE FEET925
MLS#1049522
STATUSActive
PROPERTY TYPEResidential - Single Family
SUBDIVISIONGreen Meadows
SCHOOLGreenon
Property Description
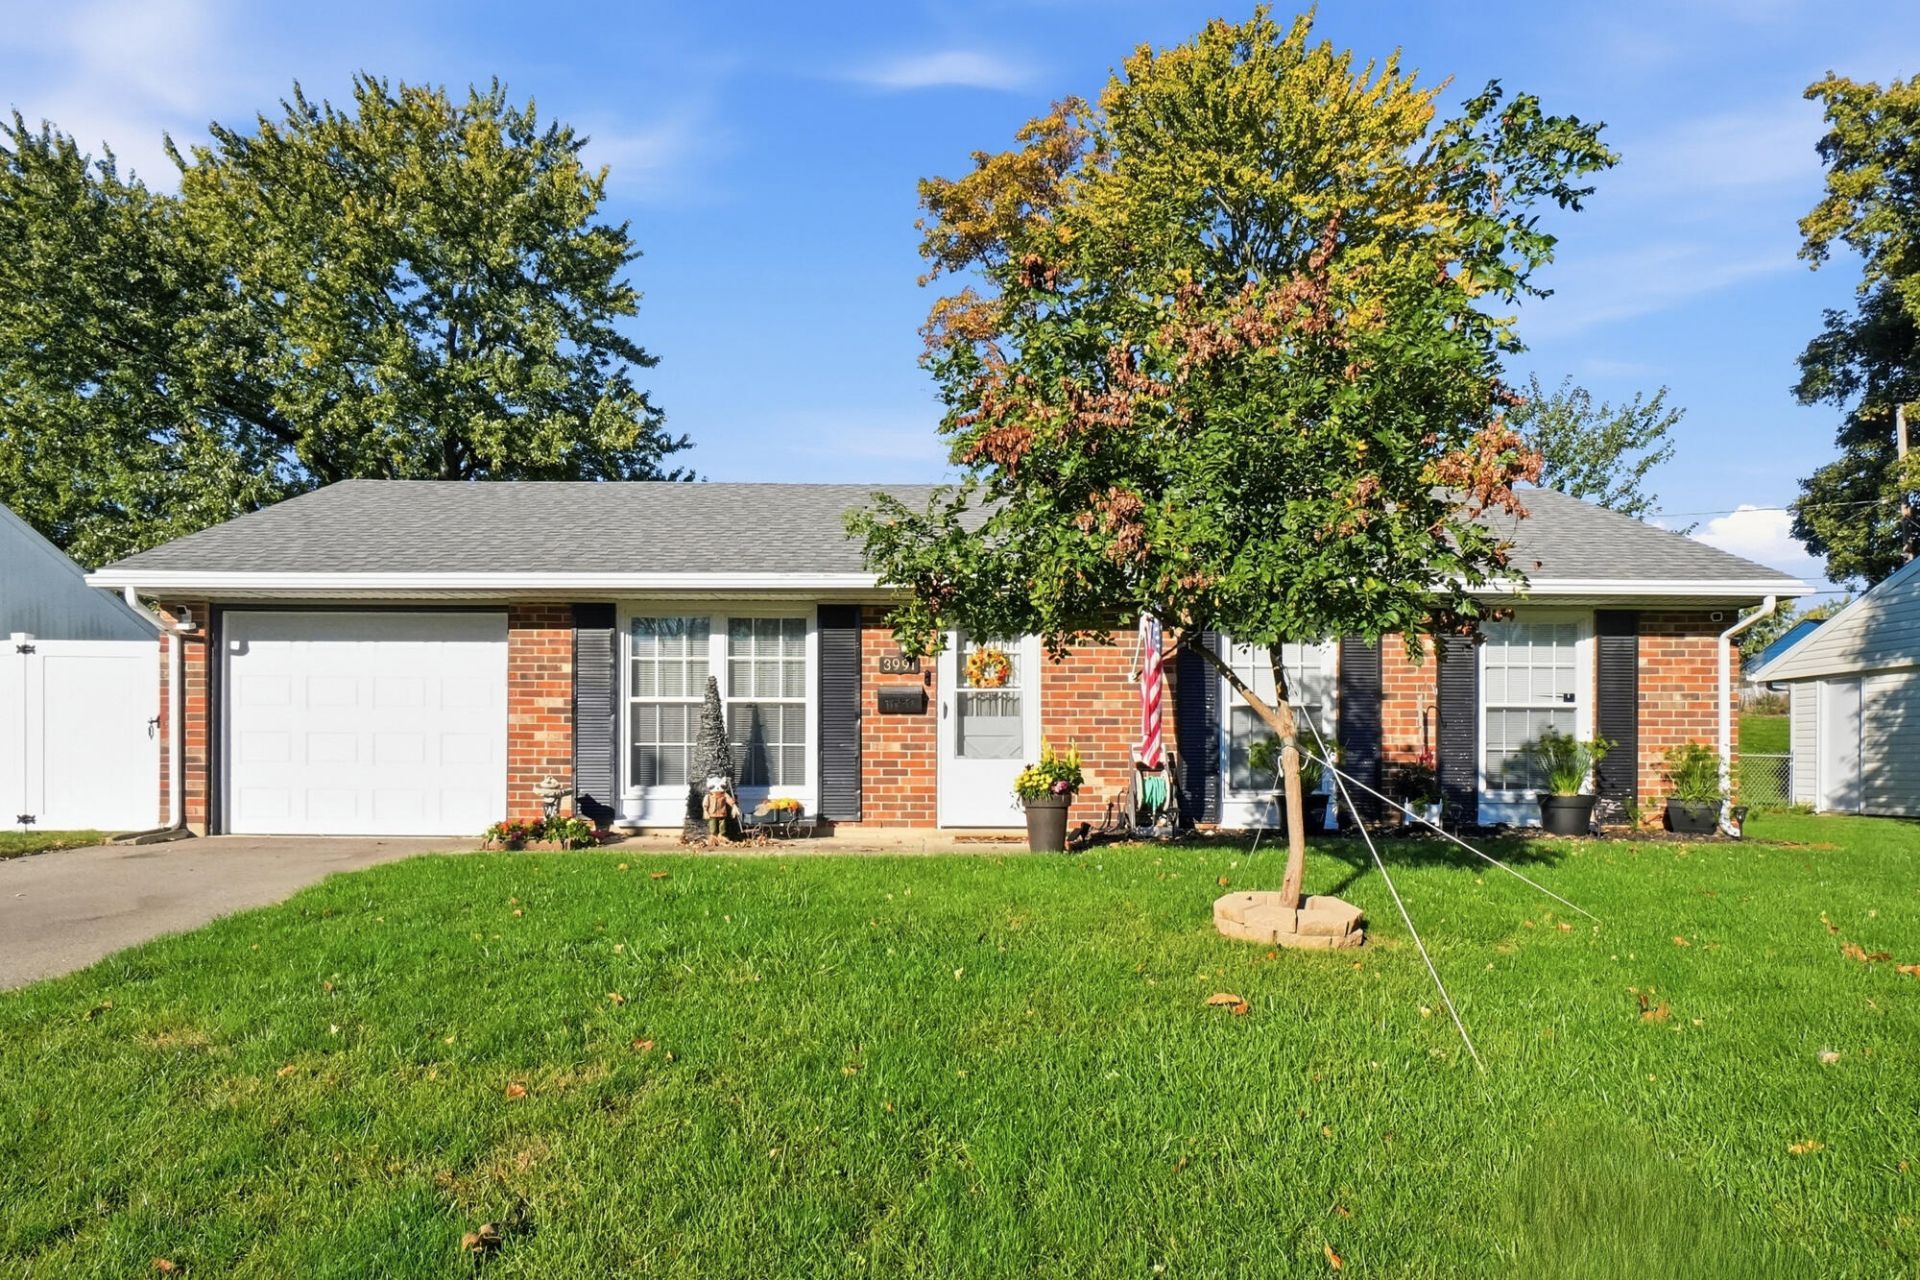
The classic brick exterior and vinyl siding of this single-story ranch home at 3991 Schenley ST, Enon Vlg, OH, establish an immediate and welcoming sense of place. A manicured lawn frames the front structure, complemented by an attached garage and a driveway for parking. Inside, warm flooring runs through an inviting living room. The kitchen and dining area showcase sage green cabinetry, a textured backsplash, tile flooring, ceiling fan(s), alongside a range, refrigerator, and microwave. A functional laundry workspace with overhead cabinetry, a washer, a dryer, and direct exterior door access connects seamlessly to the layout. The home also includes a bathroom with a neutral vanity, neutral tiling, and a private tub/shower combo. The bedrooms and versatile secondary spaces, such as a den and office, feature multi-lite windows and functional closets. These comfortable spaces provide flexibility for a quiet workspace or hobby room. Outdoor living is defined by a level, spacious backyard featuring a gently sloping green lawn, mature trees, and a fencing. A concrete patio offer space for outdoor relaxation while overlooking the grassy lawn bordered by landscaping. This Enon Vlg home combines functional design with timeless features to create an enduring residential retreat.
Property Features
Property Type: Residential - Single Family
Basement: None
Cooling: Central Air
Fenced: Yes
Garage: 1 car attached
Garage: Attached
Heating: Forced Air, Natural Gas
Home Style: Ranch
Lot Size: 0.19 Acres
Stories: 1.0
Taxes: $3,160
Year Built: 1968
Amenities
Fenced
Porch
Patio
Feature Descriptions
Appliances: Gas Water Heater, Washer, Refrigerator, Range, Dryer
Days on Site: 1
Exterior: Aluminum Siding, Brick
Foundation: Slab
Lot: Plat, Residential Lot
Lot Dimensions: 69x120
Parcel ID: 1801000006220027
Sewer: Public Sewer
Structure Type: House
Utilities: Natural Gas Connected, Sewer Connected
Water: Supplied Water
Zoning: Residential
Room Sizes
Living Room: 15.00X12.00 Level - 1
Kitchen: 12.00X9.00 Level - 1
Dining Room: 10.00X6.00 Level - 1
Primary Bedroom: 13.00X12.00 Level - 1
Bedroom 2: 12.00X9.00 Level - 1
Bedroom 3: 10.00X9.00 Level - 1
Utility Room: 9.00X7.00 Level - 1
Local Schools
School District: Greenon
Listed By / Shown By
Listed By
Agency Name: Glasshouse Realty Group LLC
Agent Name: Kunal Patel
Agency Phone: (937) 949-0006

Shown By
Agent Name: Elizabeth A Morrow
Agent Phone: (937) 418-5260
Agency Title: Garden Gate Realty

Estimate Your Payment
Estimated Payment
$ 766.78 per month $445.11 Principal & Interest $263.33 Property Tax $58.33 Homeowner's InsuranceChange Payment Information



This site is hosted, designed and copyright© 1994 - 2026 by Delta Media Group, Inc. -- Patent Pending --
3991 Schenley Street | MLS# 1049522
This single family home located at 3991 Schenley Street, Enon, OH 45323 is currently listed for sale with an asking price of $199,999. This property was built in 1968 and has 3 bedrooms and 1 full baths with 925 sq. ft. Schenley Street is located in the Green Meadows subdivision within the Greenon school district. Search Green Meadows real estate on elizabethmorrow.gardengaterealty.com today.