
BEDS4
BATHS3 full
SQUARE FEET2,381
MLS#972537
STATUSActive
PROPERTY TYPEResidential - Single Family
SUBDIVISIONTimberknoll Acres
SCHOOLMilford
Property Description
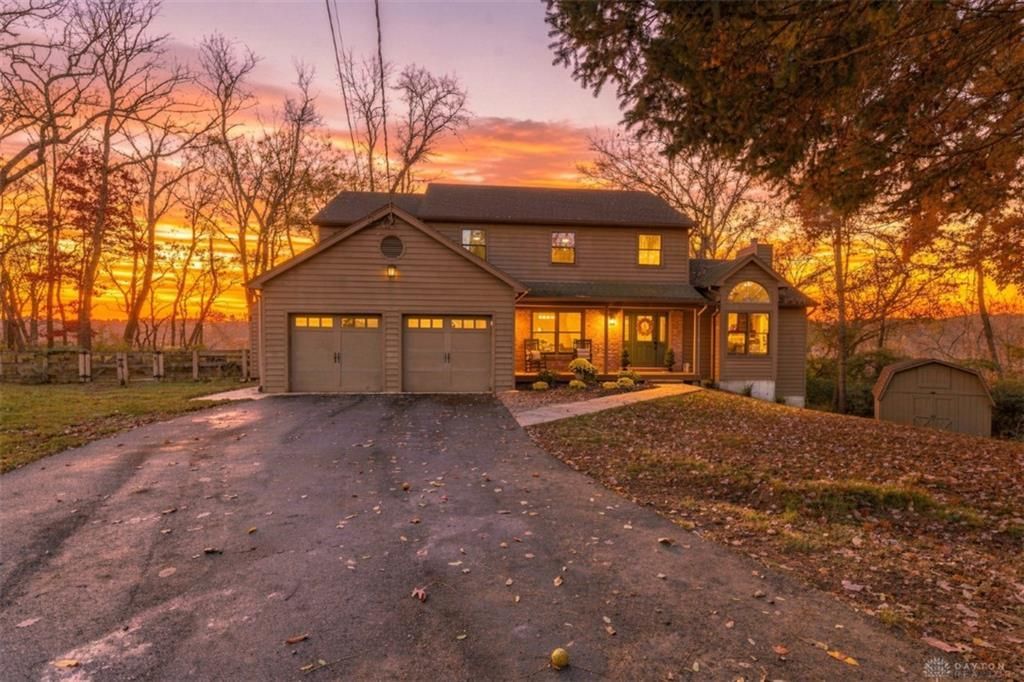
Looking for a newly renovated home in Loveland, Milford Schools, 1st floor bedroom & no HOA? This traditional 2-story offers all 3, + refinished hardwood floors & private, wooded backyard.The 1st floor bedroom has a full bathroom immediately next door. Fresh finishes include new carpet & LVP. Updated kitchen features granite countertops, a tile backsplash, new refrigerator, new oven & new gas cooktop.Upstairs, the primary suite includes a walk-in closet & updated bathroom with a jetted tub & separate shower, ceramic tile floors.Gather around the gas fireplace in the living room, where a cathedral ceiling adds an open, airy feel. A French door leads to the deck with new deck boards, overlooking the fenced backyard & woods beyond. The yard is level within the fenced area, while the property continues through the trees & down the hill, providing a peaceful setting for fall colors & birdwatching.Room for hobbies? 2-car garage includes 3-season flex space, previously a greenhouse. The unfinished walkout basement offers storage now & possibilities for future finished space, whether you envision a home office, gym, movie room, workshop, or family room.
Property Features
Property Type: Residential - Single Family
Basement: Yes
Cooling: Central
Fireplaces: 1
Garage: 2 car attached
Heating: Forced Air, Natural Gas
Lot Size: 0.67 Acres
Stories: 2.0
Taxes: $5,556
Year Built: 1989
Feature Descriptions
Appliance Features: Cooktop, Dishwasher, Range, Refrigerator
Basement Features: Full, Unfinished, Walkout
Exterior: Wood
Fireplace. Features: Gas, One
Garage Features: 2 Car, Attached
Lot Dimensions: .6710 Irreg
Room Sizes
Entry Room: 7 X 14 Level - Main
Living Room: 16 X 23 Level - Main
Dining Room: 11 X 14 Level - Main
Kitchen: 13 X 13 Level - Main
Breakfast Room: 11 X 10 Level - Main
Primary Bedroom: 16 X 16 Level - Second
Bedroom: 15 X 11 Level - Second
Bedroom: 13 X 11 Level - Second
Bedroom: 13 X 14 Level - Main
Laundry: 7 X 7 Level - Main
Local Schools
School District: Milford
Listed By / Shown By
Listed By
Agency Name: Comey & Shepherd REALTORS
Agency Phone: (513) 489-2100
Shown By
Agent Name: Elizabeth A Morrow
Agent Phone: (937) 418-5260
Agency Title: Garden Gate Realty

Estimate Your Payment
Estimated Payment
$ 1,797.13 per month $1,179.55 Principal & Interest $463.00 Property Tax $154.58 Homeowner's InsuranceChange Payment Information



This site is hosted, designed and copyright© 1994 - 2026 by Delta Media Group, Inc. -- Patent Pending --
401 Pinebluff Drive | MLS# 972537
This single family home located at 401 Pinebluff Drive, Loveland, OH 45140 is currently listed for sale with an asking price of $530,000. This property was built in 1989 and has 4 bedrooms and 3 full baths with 2381 sq. ft. Pinebluff Drive is located in the Timberknoll Acres subdivision within the Milford school district. Search Timberknoll Acres real estate on elizabethmorrow.gardengaterealty.com today.