
BEDS3
BATHS2 full
SQUARE FEET1,644
MLS#964444
STATUSActive
PROPERTY TYPEResidential - Single Family
SUBDIVISIONMarroy Manor
SCHOOLTipp City
Property Description
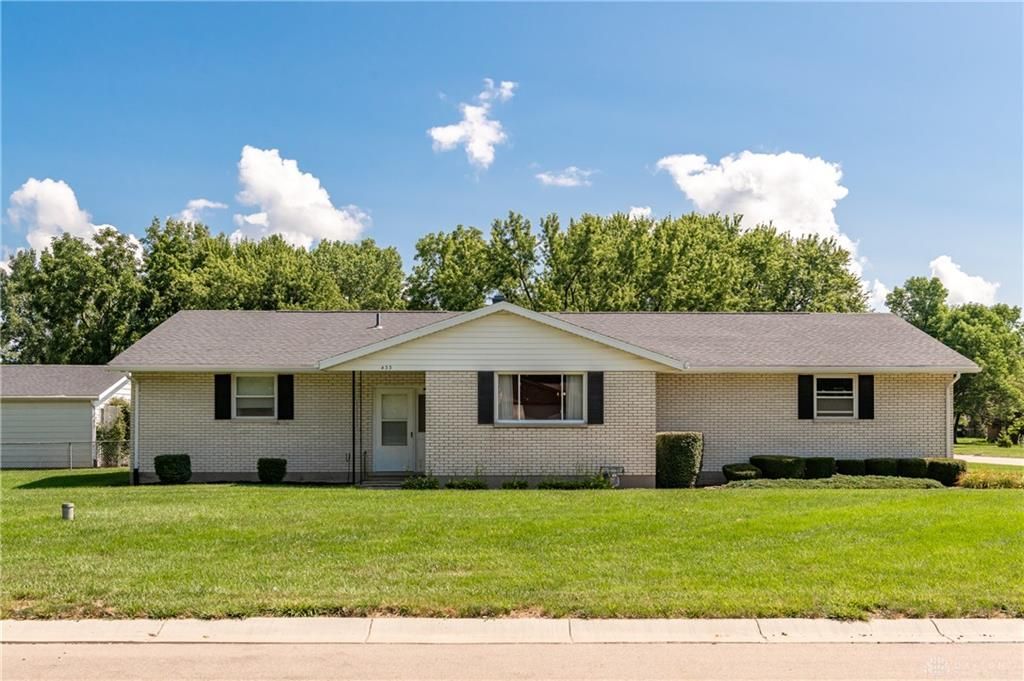
Welcome home! Situated on nearly 1.5 acres, this beautifully maintained 3-bedroom, 2-bath brick ranch offers the perfect combination of space, comfort, and functionality. Enjoy a large fenced corner lot, a full basement, and both a 2-car attached garage and a 2-car detached garage. Step inside to a spacious foyer that welcomes you into the formal living room, which flows seamlessly into the dining room—perfect for entertaining. The remodeled kitchen features an abundance of cabinetry and countertop space and opens to the cozy family room, creating a wonderful gathering space. The primary suite offers a remodeled en-suite bath with a walk-in shower and dual closets. Two additional bedrooms and a beautifully remodeled full hall bath complete the main level. The full basement provides abundant storage and endless possibilities for future finished living space to suit your needs. The attached garage features an epoxy-coated floor and an additional workshop area, while the detached 2-car garage is equipped with 220-volt electrical service, making it ideal for hobbyists, projects, or extra storage. Step outside to relax and unwind on the covered rear deck overlooking the expansive backyard. Recent updates include a new electrical panel with a whole-house generator, new dimensional shingle roofs on both the home and detached garage, vinyl replacement windows, and much more. Don't delay—call or text today to schedule your own private tour!
Property Features
Property Type: Residential - Single Family
Cooling: Central
Garage: 2
Heating: Baseboard
Lot Size: 1.71 Acres
Stories: 1.0
Taxes: $6,824
Year Built: 1972
Feature Descriptions
Basement Features: Slab
Days on Site: 3
Exterior: Brick
Garage Features: 2 Car
Lot Dimensions: irregular
Room Sizes
Entry Room: 4 X 4 Level - Main
Living Room: 16 X 16 Level - Main
Dining Room: 10 X 11 Level - Main
Kitchen: 16 X 15 Level - Main
Family Room: 19 X 11 Level - Main
Bedroom: 10 X 12 Level - Main
Bedroom: 11 X 12 Level - Main
Primary Bedroom: 11 X 12 Level - Main
Local Schools
School District: Tipp City
Listed By / Shown By
Listed By
Agency Name: RE/MAX Alliance Realty
Agency Phone: (937) 898-4400
Shown By
Agent Name: Elizabeth A Morrow
Agent Phone: (937) 418-5260
Agency Title: Garden Gate Realty

Estimate Your Payment
Estimated Payment
$ 1,449.70 per month $778.95 Principal & Interest $568.67 Property Tax $102.08 Homeowner's InsuranceChange Payment Information



This site is hosted, designed and copyright© 1994 - 2026 by Delta Media Group, Inc. -- Patent Pending --
433 Kent Road | MLS# 964444
This single family home located at 433 Kent Road, Tipp City, OH 45371 is currently listed for sale with an asking price of $350,000. This property was built in 1972 and has 3 bedrooms and 2 full baths with 1644 sq. ft. Kent Road is located in the Marroy Manor subdivision within the Tipp City school district. Search Marroy Manor real estate on elizabethmorrow.gardengaterealty.com today.