
BEDS3
BATHS2 full
SQUARE FEET1,680
MLS#1049542
STATUSActive
PROPERTY TYPEResidential - Single Family
SCHOOLMilton-Union
Property Description
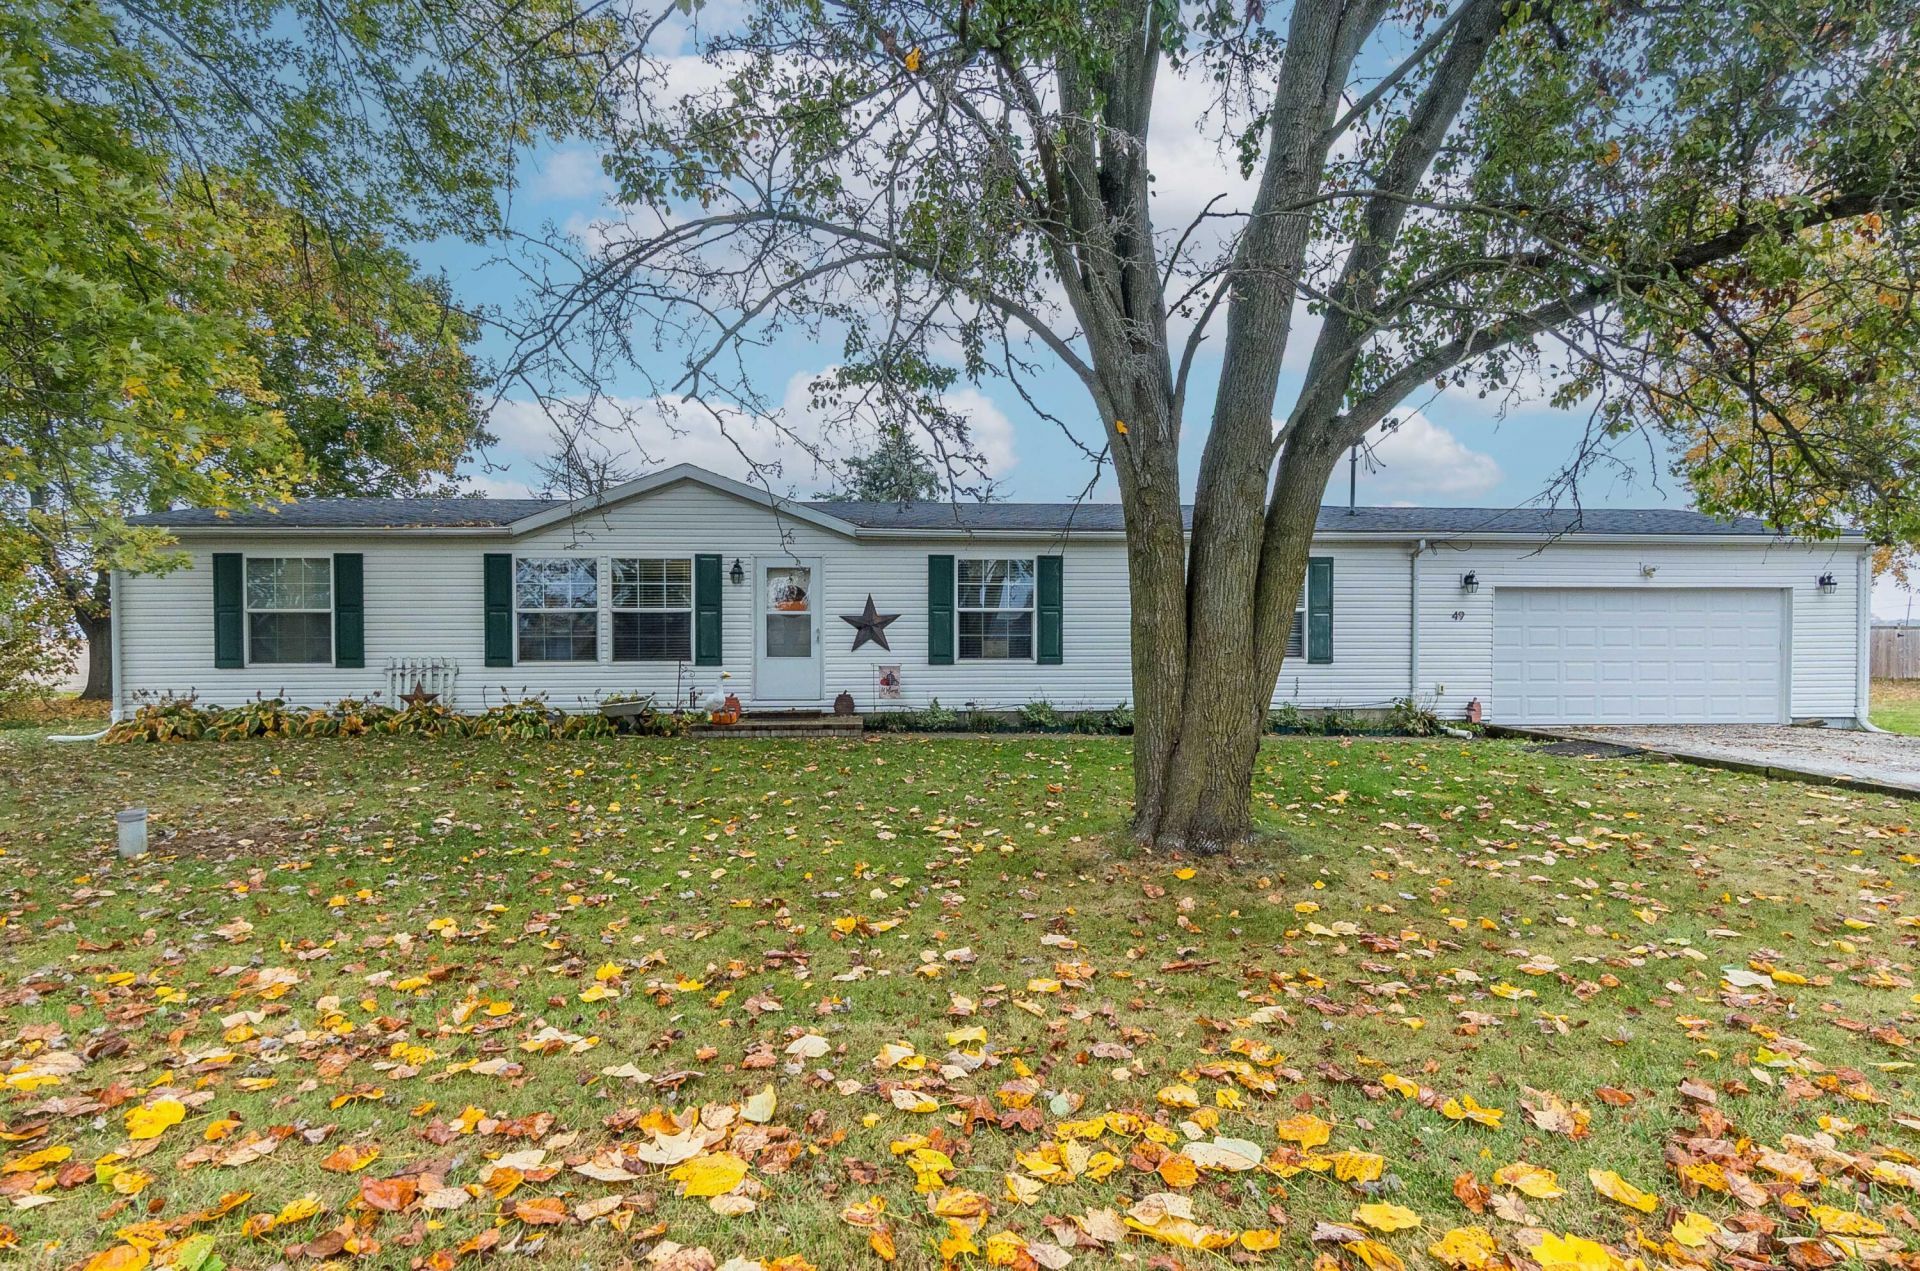
Opening the door to your next opportunity! Country living is the perfect way to describe this ranch. You will enjoy the open concept, roomy master and the deep walk-in closet with a large bath and new master shower in 2024. The eat in kitchen offered with all appliances, has an added island for additional prep space, a skylight for natural light, and check out the window above the sink that overlooks the fenced in backyard. Keep your vehicles safe in the 2-car attached garage with a large work bench. All this plus a new well pump and pressure tank. Have peace of mind as sellers are offering a 1 yr. Home Warranty Premium Plan through Advantage. Home details are in the supplements.
Property Features
Property Type: Residential - Single Family
Basement: Crawl Space
Cooling: Central Air
Garage: 2 car attached
Garage: Attached, Garage Door Opener
Heating: Forced Air, Propane
Home Style: Ranch
Lot Size: 0.39 Acres
Stories: 1.0
Taxes: $2,042
Year Built: 2006
Amenities
Cathedral Ceiling(s)
Walk-In Closet(s)
Skylight(s)
Patio
Feature Descriptions
Additional Structures: Shed(s)
Appliances: Electric Water Heater, Water Softener Owned, Washer, Refrigerator, Range, Microwave, Disposal, Dryer, Dishwasher
Exterior: Vinyl Siding
Foundation: Block
Lot: Residential Lot
Lot Dimensions: 105x130
Parcel ID: L38001350
Sewer: Septic Tank
Special Features: Bath 1st Floor, Smoke Detector(s), Homeowner Warranty, Bed 1st Floor
Structure Type: Manufactured House
Utilities: Propane
Water: Well
Zoning: Residential
Room Sizes
Great Room: 25.00X16.00 Level - 1
Kitchen: 19.00X12.00 Level - 1
Primary Bedroom: 14.00X12.00 Level - 1
Bedroom 2: 13.00X9.00 Level - 1
Bedroom 3: 13.00X9.00 Level - 1
Utility Room: 9.00X7.00 Level - 1
Local Schools
School District: Milton-Union
Listed By / Shown By
Listed By
Agency Name: Keller Williams Home Town Realty
Agent Name: Karin Spradlin
Agency Phone: (937) 890-9111

Shown By
Agent Name: Elizabeth A Morrow
Agent Phone: (937) 418-5260
Agency Title: Garden Gate Realty

Estimate Your Payment
Estimated Payment
$ 811.81 per month $567.30 Principal & Interest $170.17 Property Tax $74.35 Homeowner's InsuranceChange Payment Information



This site is hosted, designed and copyright© 1994 - 2026 by Delta Media Group, Inc. -- Patent Pending --
49 Milton-potsdam Road | MLS# 1049542
This single family home located at 49 Milton-potsdam Road, West Milton, OH 45383 is currently listed for sale with an asking price of $254,900. This property was built in 2006 and has 3 bedrooms and 2 full baths with 1680 sq. ft. Milton-potsdam Road is located within the Milton-Union school district. Search West Milton real estate on elizabethmorrow.gardengaterealty.com today.