
BEDS4
BATHS3 full
SQUARE FEET2,028
MLS#971843
STATUSActive
PROPERTY TYPEResidential - Single Family
SCHOOLPreble-Shawnee
Property Description
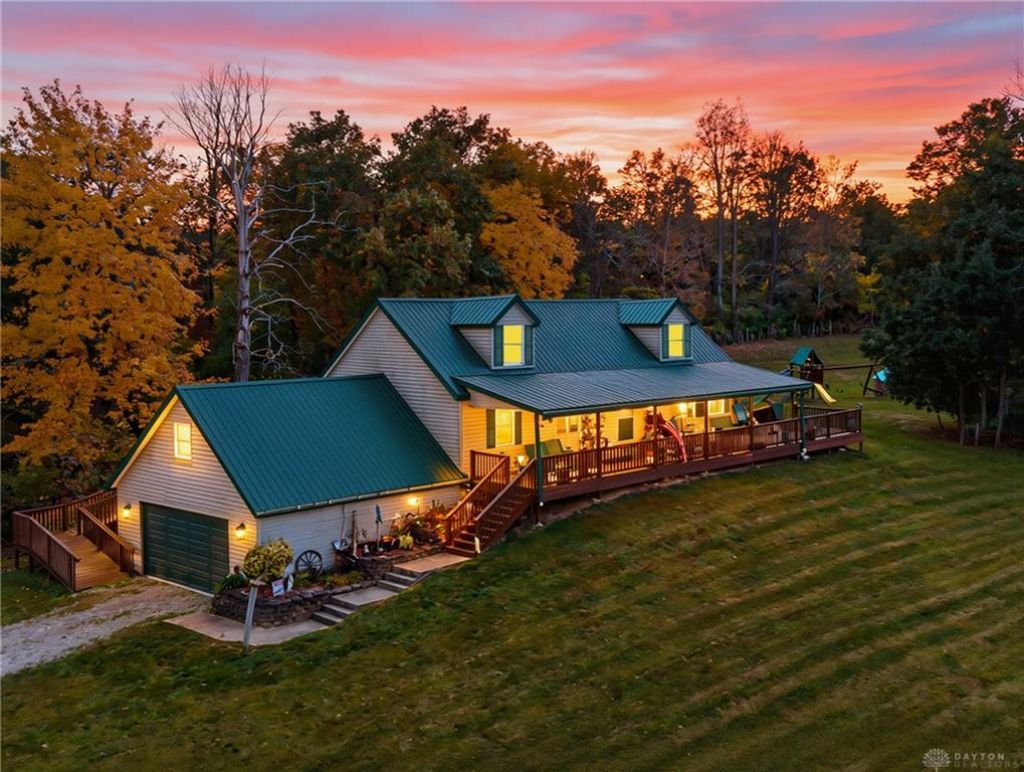
Are you ready for quiet country living? This beautiful property sits comfortably on over 6 acres of a private wooden lot. Entering the home, you are welcomed into a large family room with entry to the kitchen, which boasts new granite countertops. The primary suite, an additional bedroom, and laundry room are located on the main level of the home offering easy living. 2 oversized bedrooms located upstairs offer plenty of space including walk in closets. With the addition of the bonus room over the garage that could be used as an additional living room/game room/office/or storage, the possibilities are endless! The basement holds the gathering space you've been searching for! A huge living room/family room with a dining room space, a pool/game room, a bonus room for all the toys/game room/storage for holiday decorations, plumbing available for the addition of a bathroom. There is so much room for activities! Enjoy a quiet evening cup of coffee on your wrap around porch overlooking the horses in the pasture, which convey with the property. Properties like this don't pop up often, and they don't stick around! Schedule your showing today!
Property Features
Property Type: Residential - Single Family
Basement: Yes
Cooling: Central
Garage: 2 car attached
Heating: Electric
Lot Size: 6.47 Acres
Stories: 3.0
Taxes: $4,991
Year Built: 1998
Feature Descriptions
Appliance Features: Cooktop, Dishwasher, Dryer, Range, Refrigerator, Washer
Basement Features: Finished, Full
Exterior: Vinyl
Garage Features: 2 Car, Attached, Pole Barn, Storage
Lot Dimensions: 538x586x468x589
Outside Features: Deck, Storage Shed
Room Sizes
Eat In Kitchen: 25 X 10 Level - Main
Bedroom: 12 X 8 Level - Main
Loft: 23 X 11 Level - Main
Primary Bedroom: 13 X 12 Level - Main
Bedroom: 24 X 17 Level - Second
Bedroom: 18 X 17 Level - Second
Laundry: 9 X 7 Level - Main
Living Room: 21 X 24 Level - Basement
Game Room: 28 X 12 Level - Basement
Bonus Room: 12 X 12 Level - Basement
Local Schools
School District: Preble-Shawnee
Listed By / Shown By
Listed By
Agency Name: Howard Hanna Real Estate Serv
Agency Phone: (937) 433-1776
Shown By
Agent Name: Elizabeth A Morrow
Agent Phone: (937) 418-5260
Agency Title: Garden Gate Realty

Estimate Your Payment
Estimated Payment
$ 1,800.39 per month $1,224.06 Principal & Interest $415.92 Property Tax $160.42 Homeowner's InsuranceChange Payment Information



This site is hosted, designed and copyright© 1994 - 2026 by Delta Media Group, Inc. -- Patent Pending --
6340 Pleasant Valley Road | MLS# 971843
This single family home located at 6340 Pleasant Valley Road, Camden, OH 45311 is currently listed for sale with an asking price of $550,000. This property was built in 1998 and has 4 bedrooms and 3 full baths with 2028 sq. ft. Pleasant Valley Road is located within the Preble-Shawnee school district. Search Camden real estate on elizabethmorrow.gardengaterealty.com today.