
BEDS3
BATHS2 full
SQUARE FEET1,304
MLS#972379
STATUSActive
PROPERTY TYPEResidential - Single Family
SUBDIVISIONPheasant Hill
SCHOOLHuber Heights
Property Description
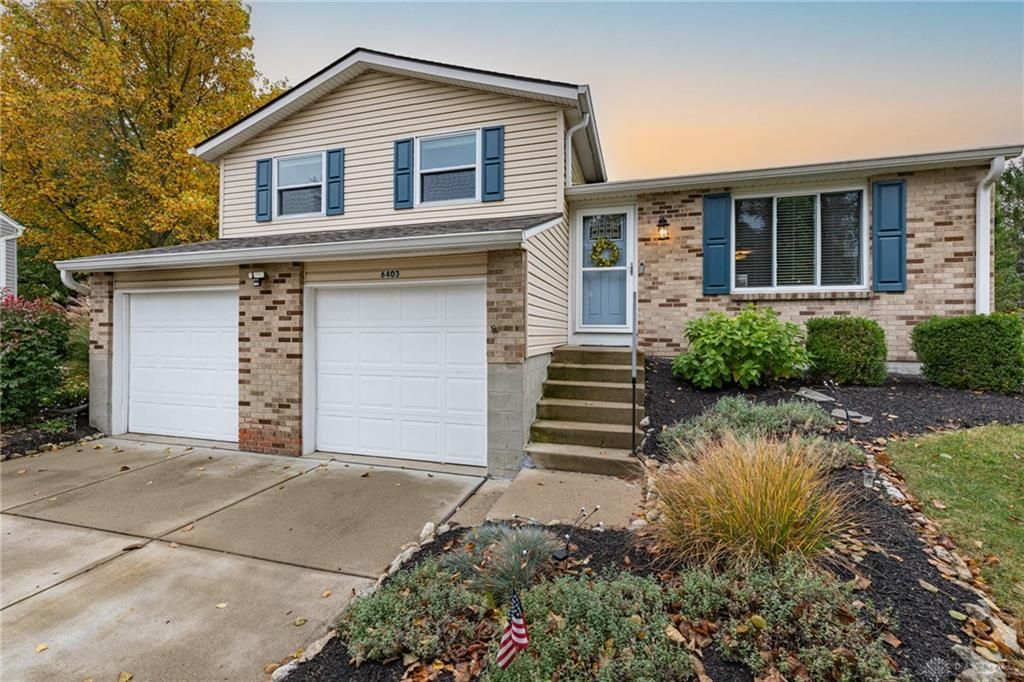
Meticulously maintained and move-in ready, this tri-level house offers over 1,300 square feet of updated living space with all major capital expenditures already complete. Key mechanical updates provide immediate peace of mind, including a roof replaced in 2019, an HVAC system installed in 2022, and a newer water heater. The main level features durable Pergo flooring and an updated kitchen renovated in 2018. The kitchen includes modern cabinetry, updated countertops, a tile backsplash, a range, a microwave, and a dishwasher. The upper level features all three bedrooms and two modernized full bathrooms, including a private primary bath and a full hall bath. Newer carpeting runs throughout the upper floor bedrooms and hallway. The finished lower level provides a comfortable family room along with access to a crawl space for extra household storage. Outside, the property sits on just under a quarter-acre lot with a back patio, a mostly flat fenced backyard, and a storage shed. Situated near Huber Heights dining and retail, the location provides quick access to Route 201, Interstate 70, and Route 4 for straightforward travel to Wright-Patterson Air Force Base, Wright State University, and the Mall at Fairfield Commons.
Property Features
Property Type: Residential - Single Family
Cooling: Central
Fenced: Yes
Garage: 2 car attached
Heating: Forced Air, Heat Pump
Lot Size: 0.23 Acres
Taxes: $3,343
Year Built: 1985
Feature Descriptions
Appliance Features: Cooktop, Dishwasher, Microwave, Range, Refrigerator
Basement Features: Crawl Space, Finished
Exterior: Brick, Vinyl
Garage Features: 2 Car, Attached, Storage
Lot Dimensions: Irregular
Outside Features: Fence, Patio, Porch, Storage Shed
Utilities: 220 Volt Outlet, Public Water, Sanitary Sewer
Room Sizes
Family Room: 15 X 15 Level - Main
Dining Room: 10 X 10 Level - Main
Kitchen: 10 X 3 Level - Main
Primary Bedroom: 12 X 12 Level - Second
Bedroom: 10 X 11 Level - Second
Bedroom: 11 X 9 Level - Second
Family Room: 11 X 12 Level - Lower Level/Tri
Local Schools
School District: Huber Heights
Listed By / Shown By
Listed By
Agency Name: Keller Williams Community Part
Agency Phone: (937) 530-4904
Shown By
Agent Name: Elizabeth A Morrow
Agent Phone: (937) 418-5260
Agency Title: Garden Gate Realty

Estimate Your Payment
Estimated Payment
$ 844.96 per month $500.75 Principal & Interest $278.58 Property Tax $65.63 Homeowner's InsuranceChange Payment Information



This site is hosted, designed and copyright© 1994 - 2026 by Delta Media Group, Inc. -- Patent Pending --
6403 Silver Pheasant Court | MLS# 972379
This single family home located at 6403 Silver Pheasant Court, Dayton, OH 45424 is currently listed for sale with an asking price of $225,000. This property was built in 1985 and has 3 bedrooms and 2 full baths with 1304 sq. ft. Silver Pheasant Court is located in the Pheasant Hill subdivision within the Huber Heights school district. Search Pheasant Hill real estate on elizabethmorrow.gardengaterealty.com today.