
BEDS3
BATHS2 full
SQUARE FEET1,883
MLS#972279
STATUSActive
PROPERTY TYPEResidential - Single Family
SUBDIVISIONBeth Estates
SCHOOLBethel
Property Description
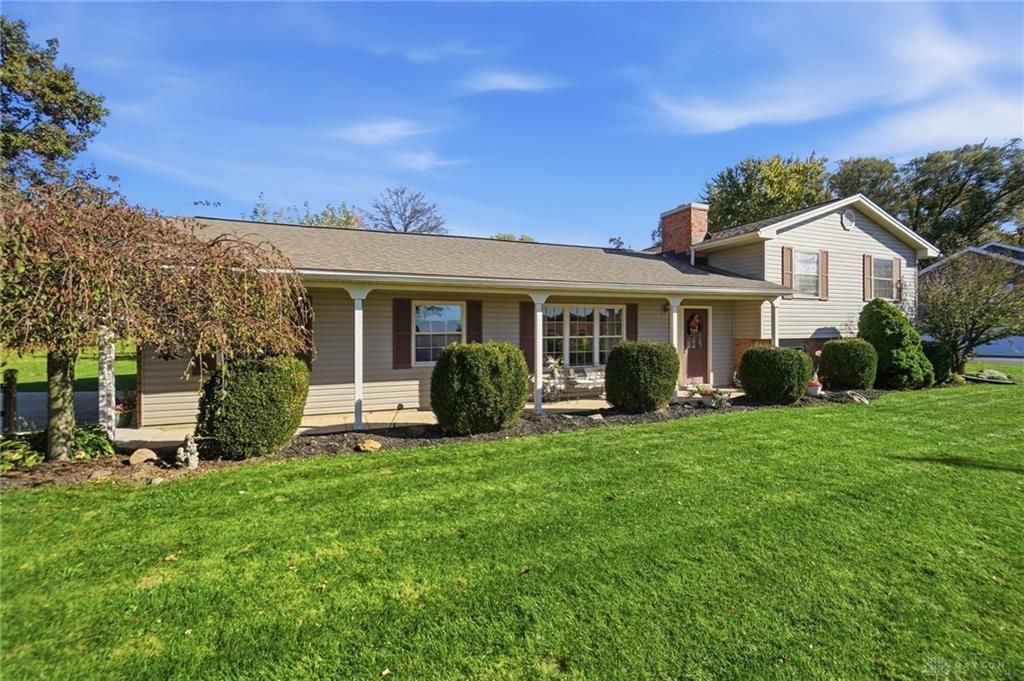
Welcome home to this beautiful tri-level home, situated on a peaceful and scenic .77-acre lot. Second level features 3 bedrooms, 2 baths including primary suite a wonderful blend of comfort and space. The main level features a spacious living room with a brick gas fireplace, a separate dining room, and eat-in kitchen with hardwood flooring. French doors off the dining room open to a large, covered patio overlooking the sprawling rear yard, the perfect place to relax and unwind after work, family cookout and entertainment.The lower level offers a cozy family room with a second brick gas fireplace, along with a separate laundry and utility room. Neutral carpet throughout provides a warm, inviting feel. Also, extra paved parking.A wonderful opportunity to enjoy comfortable living with plenty of outdoor space. Easy access to I-70, WPAFB, Wright State University, restaurants and shopping.
Property Features
Property Type: Residential - Single Family
Cooling: Central, Heat Pump
Garage: 2
Heating: Heat Pump, Propane
Lot Size: 0.77 Acres
Taxes: $2,116
Year Built: 1974
Feature Descriptions
Appliance Features: Dishwasher, Range, Refrigerator, Rent Water Softener
Basement Features: Semi-Finished
Days on Site: 4
Exterior: Brick, Vinyl
Fireplace. Features: Gas, Glass Doors
Garage Features: 2 Car, Opener
Outside Features: Cable TV, Patio
Utilities: 220 Volt Outlet, Septic, Well
Room Sizes
Bedroom: 13 X 11 Level - Second
Bedroom: 13 X 11 Level - Second
Bedroom: 11 X 10 Level - Second
Dining Room: 11 X 11 Level - Main
Eat In Kitchen: 11 X 11 Level - Main
Family Room: 21 X 15 Level - Lower Level/Tri
Living Room: 20 X 13 Level - Main
Utility Room: 21 X 11 Level - Lower Level/Tri
Local Schools
School District: Bethel
Listed By / Shown By
Listed By
Agency Name: Coldwell Banker Heritage
Agency Phone: (937) 890-2200
Shown By
Agent Name: Elizabeth A Morrow
Agent Phone: (937) 418-5260
Agency Title: Garden Gate Realty

Estimate Your Payment
Estimated Payment
$ 944.09 per month $678.80 Principal & Interest $176.33 Property Tax $88.96 Homeowner's InsuranceChange Payment Information



This site is hosted, designed and copyright© 1994 - 2026 by Delta Media Group, Inc. -- Patent Pending --
6925 Pisgah Road | MLS# 972279
This single family home located at 6925 Pisgah Road, Tipp City, OH 45371 is currently listed for sale with an asking price of $305,000. This property was built in 1974 and has 3 bedrooms and 2 full baths with 1883 sq. ft. Pisgah Road is located in the Beth Estates subdivision within the Bethel school district. Search Beth Estates real estate on elizabethmorrow.gardengaterealty.com today.