
BEDS3
BATHS1 full
SQUARE FEET988
MLS#972376
STATUSActive
PROPERTY TYPEResidential - Single Family
SUBDIVISIONHuber Homes
SCHOOLHuber Heights
Property Description
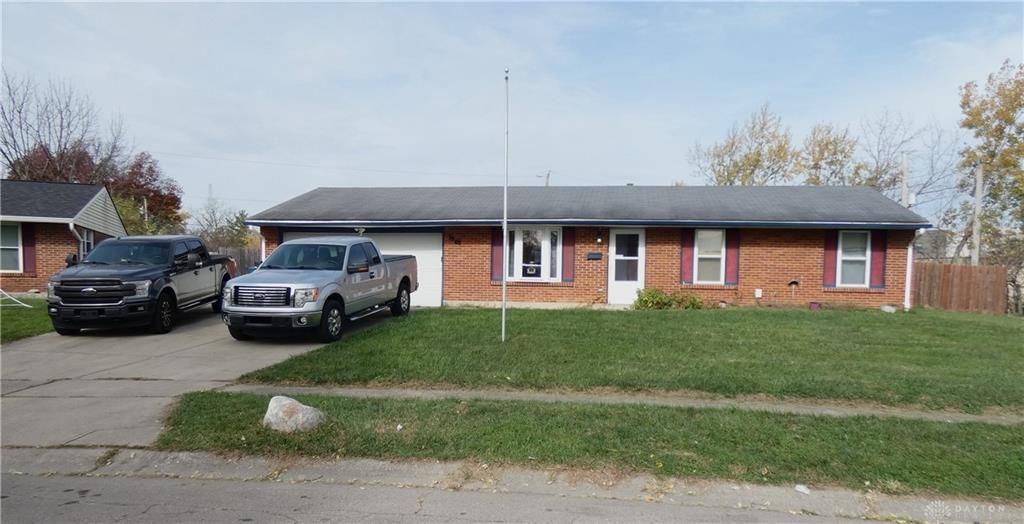
The single-story architectural design of this residential property offers three bedrooms and one full bathroom.Functional interior amenities include a new HVAC system (2026), dishwasher, garbage disposal, microwave, range, refrigerator, washer, and dryer. Safely integrated features encompass a hardwired smoke alarm system and a hardwired surround sound system.The serene outdoor setting comprises a large backyard, deck, fence, and a storage shed situated on a lot measuring 0.24 acres. The storage shed has utilities to make it a possible "mancave". There is also an exterior hookup for a hottub by the patio.This residence is positioned at 7209 Serpentine Dr in Dayton, Ohio, offering an inviting and refined environment.
Property Features
Property Type: Residential - Single Family
Cooling: Central
Fenced: Yes
Garage: 2 car attached
Heating: Forced Air, Natural Gas
Lot Size: 0.24 Acres
Stories: 1.0
Taxes: $2,620
Year Built: 1972
Feature Descriptions
Appliance Features: Dishwasher, Dryer, Garbage Disposal, Microwave, Range, Refrigerator, Washer
Basement Features: Slab
Days on Site: 1
Exterior: Brick, Frame
Garage Features: 2 Car, Attached
Lot Dimensions: irregular
Outside Features: Fence, Patio, Porch, Storage Shed
Utilities: Natural Gas, Public Water, Sanitary Sewer
Room Sizes
Living Room: 20 X 12 Level - Main
Kitchen: 19 X 8 Level - Main
Primary Bedroom: 13 X 12 Level - Main
Bedroom: 11 X 8 Level - Main
Bedroom: 10 X 8 Level - Main
Utility Room: 8 X 5 Level - Main
Local Schools
School District: Huber Heights
Listed By / Shown By
Listed By
Agency Name: Howard Hanna Real Estate Serv
Agency Phone: (937) 435-6000
Shown By
Agent Name: Elizabeth A Morrow
Agent Phone: (937) 418-5260
Agency Title: Garden Gate Realty

Estimate Your Payment
Estimated Payment
$ 721.78 per month $445.11 Principal & Interest $218.33 Property Tax $58.33 Homeowner's InsuranceChange Payment Information



This site is hosted, designed and copyright© 1994 - 2026 by Delta Media Group, Inc. -- Patent Pending --
7209 Serpentine Drive | MLS# 972376
This single family home located at 7209 Serpentine Drive, Huber Heights, OH 45424 is currently listed for sale with an asking price of $200,000. This property was built in 1972 and has 3 bedrooms and 1 full baths with 988 sq. ft. Serpentine Drive is located in the Huber Homes subdivision within the Huber Heights school district. Search Huber Homes real estate on elizabethmorrow.gardengaterealty.com today.