
BEDS2
BATHS1 full
SQUARE FEET1,146
MLS#1048832
STATUSContingency - Finance and Inspections
PROPERTY TYPEResidential - Single Family
SUBDIVISIONCity-Sidney
SCHOOLSidney
Property Description
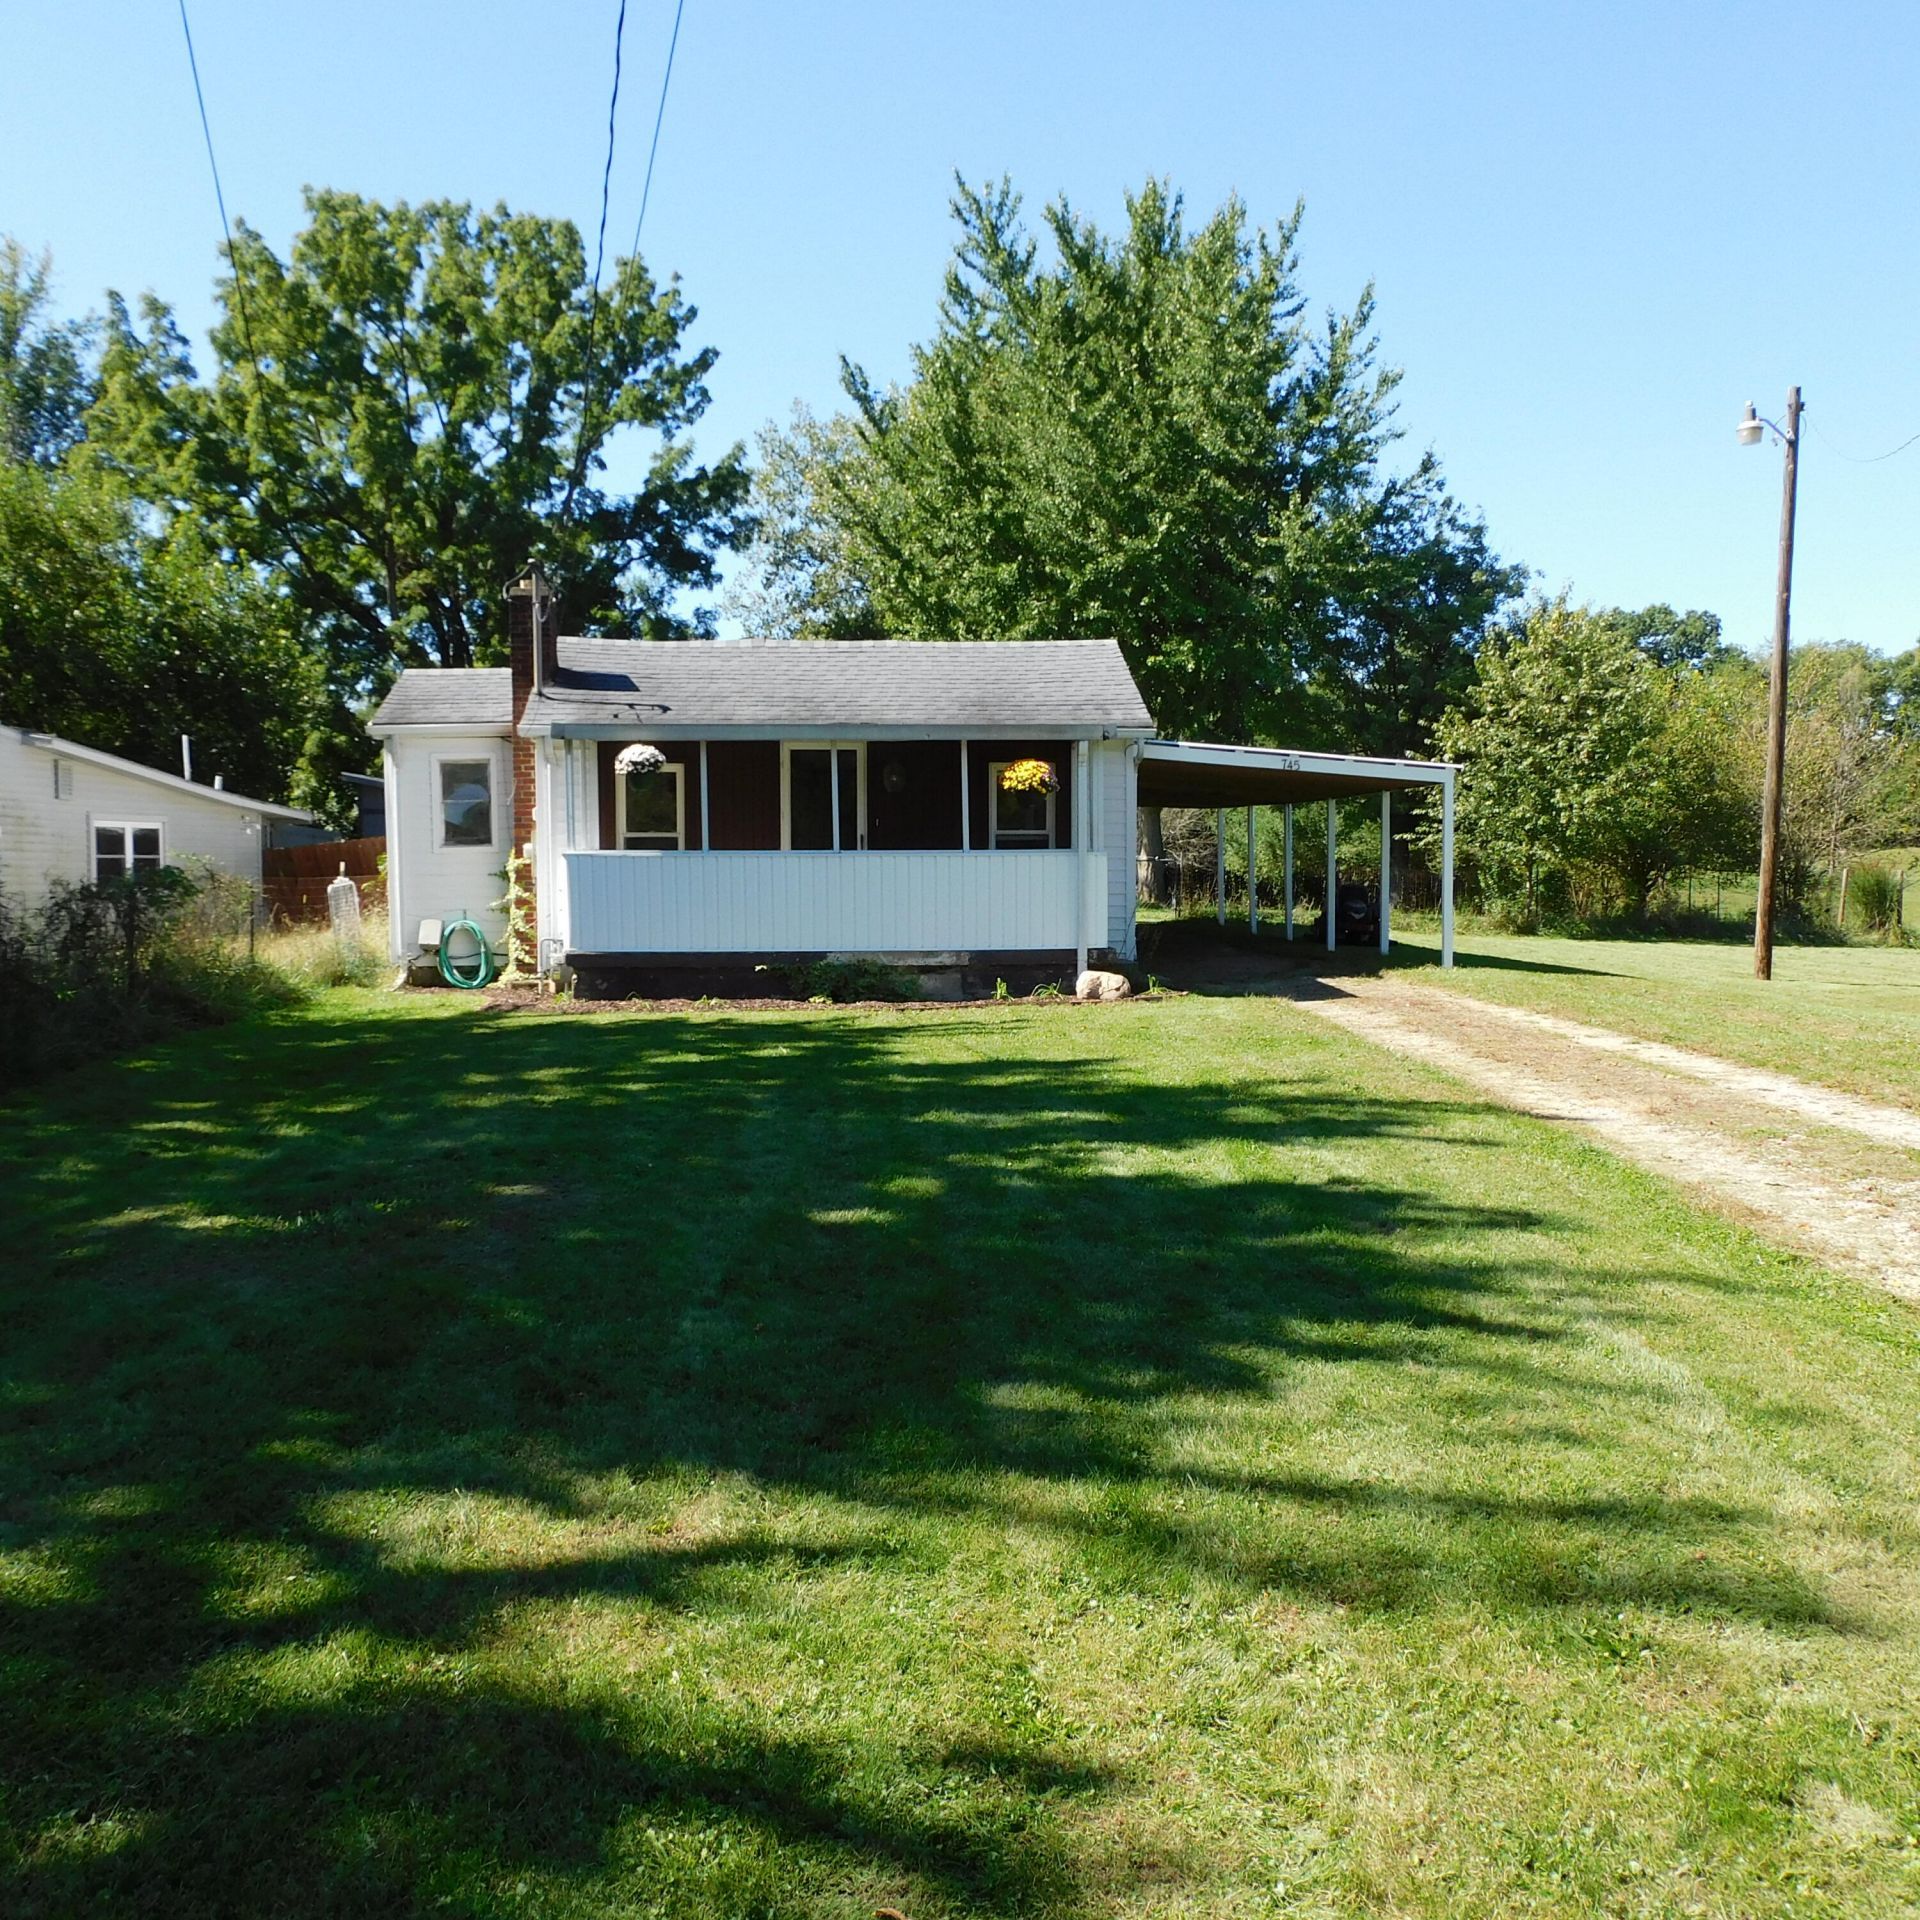
This charming two-bedroom, one bath home has so much to offer. Seller is paying $5,000.00 towards Buyers Closing Costs, Points and Prepaids. New flooring and fresh paint throughout, new electric baseboard heaters with a back-up natural gas heat stove plus a newer roof makes this the perfect home or investment property. This home has a huge lean-to which offers plenty of room for your vehicles and toys. The back enclosed porch overlooks the extra-large fenced in yard and the double lot creates an abundance of privacy and has that wonderful country feel. This home is priced to sell and wont last long. Schedule your personal tour before its gone.
Property Features
Property Type: Residential - Single Family
Basement: Crawl Space
Fenced: Yes
Garage: No Garage, Other
Heating: Electric, Natural Gas
Home Style: Ranch
Lot Size: 0.51 Acres
Stories: 1.0
Taxes: $854
Year Built: 1940
Amenities
Ceiling Fan(s)
Fenced
Porch
Patio
Feature Descriptions
Additional Parcel ID: 011825301015
Additional Structures: Shed(s)
Additional Tax Info: Additional Parcels
Appliances: Electric Water Heater
Days on Site: 33
Exterior: Vinyl Siding
Foundation: Block
Lot: Residential Lot
Lot Dimensions: 88X252
Parcel ID: 011825301016
Sewer: Public Sewer
Special Features: Bath 1st Floor, Enclosed Porch, Bed 1st Floor
Structure Type: House
Utilities: Natural Gas Connected, Sewer Connected
Water: Supplied Water
Zoning: Residential
Room Sizes
Living Room: 19.00X13.00 Level - 1
Kitchen: 13.00X15.00 Level - 1
Dining Room: 12.00X15.00 Level - 1
Bathroom 1: 7.00X5.00 Level - 1
Utility Room: 6.00X9.00 Level - 1
Bedroom 1: 12.00X14.00 Level - 1
Bedroom 2: 9.00X11.00 Level - 1
Local Schools
School District: Sidney
Listed By / Shown By
Listed By
Agency Name: Gay Smith/Associates
Agent Name: Brian Strunk
Agency Phone: (937) 497-7961

Shown By
Agent Name: Elizabeth A Morrow
Agent Phone: (937) 418-5260
Agency Title: Garden Gate Realty

Estimate Your Payment
Estimated Payment
$ 360.65 per month $255.94 Principal & Interest $71.17 Property Tax $33.54 Homeowner's InsuranceChange Payment Information



This site is hosted, designed and copyright© 1994 - 2026 by Delta Media Group, Inc. -- Patent Pending --
745 N Buckeye Avenue | MLS# 1048832
This single family home located at 745 N Buckeye Avenue, Sidney, OH 45365 is currently listed for sale with an asking price of $115,000. This property was built in 1940 and has 2 bedrooms and 1 full baths with 1146 sq. ft. N Buckeye Avenue is located in the City-Sidney subdivision within the Sidney school district. Search City-Sidney real estate on elizabethmorrow.gardengaterealty.com today.