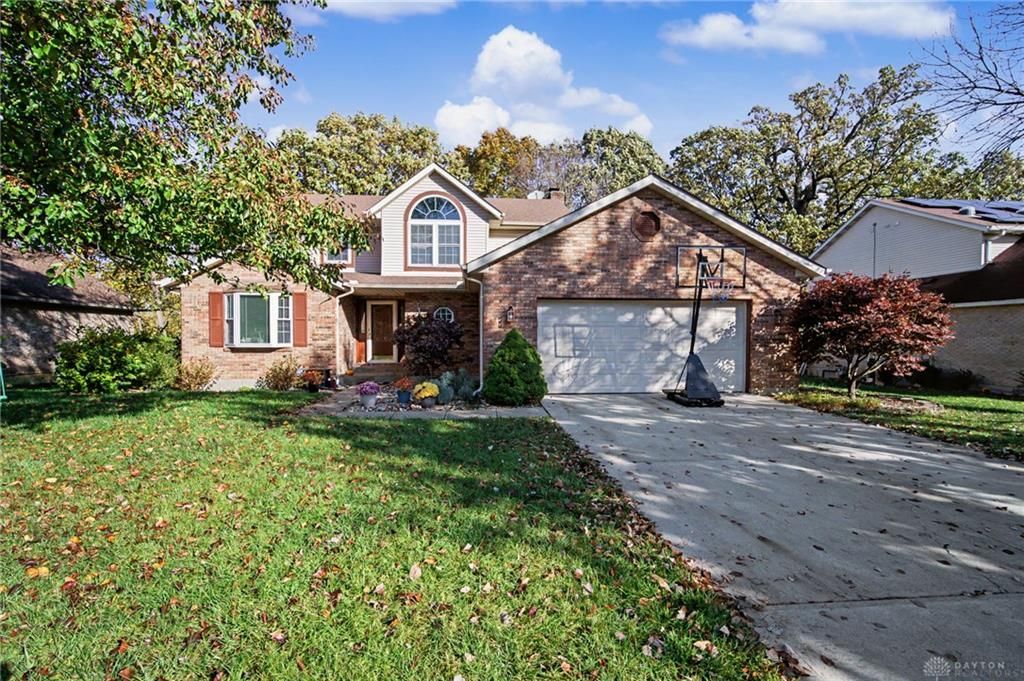

BEDS4
BATHS2 full 1 partial
SQUARE FEET2,915
MLS#972509
STATUSActive
PROPERTY TYPEResidential - Single Family
SUBDIVISIONSprings Estates
SCHOOLFairfield
Property Description
This home is awesome! Offering a in ground pool (pool pump is only 3 years old and the liner is less than 5 years old) full finished basement with a bar and huge rec room! The main level has beautiful redone hardwood floors and a beautiful bright kitchen that is opens to the huge family room that has a gas fireplace! From the family room you can also walk out on to your beautiful deck which overlooks an amazing back yard! This home offers 4 large bedrooms all on the same floor! The master bedroom offers a nice big walk in closet and its own private bathroom! Great location! Easy access to the highway and plenty of shopping, gas stations and plenty of dining places near by!
Property Features
Property Type: Residential - Single Family
Basement: Yes
Cooling: Central
Fireplaces: 1
Garage: 2 car attached
Heating: Forced Air, Natural Gas
Lot Size: 0.28 Acres
Stories: 2.0
Taxes: $4,310
Year Built: 1994
Feature Descriptions
Appliance Features: Dishwasher, Microwave, Range, Refrigerator
Basement Features: Finished, Full
Exterior: Brick, Vinyl
Fireplace. Features: Gas, One
Garage Features: 2 Car, Attached, Opener
Lot Dimensions: 80x150
Room Sizes
Entry Room: 6 X 7 Level - Main
Living Room: 12 X 13 Level - Main
Dining Room: 12 X 11 Level - Main
Breakfast Room: 9 X 14 Level - Main
Family Room: 17 X 17 Level - Main
Study/Office: 11 X 11 Level - Main
Primary Bedroom: 13 X 19 Level - Second
Bedroom: 11 X 14 Level - Second
Bedroom: 10 X 12 Level - Second
Bedroom: 11 X 11 Level - Second
Laundry: 6 X 7 Level - Main
Rec Room: 17 X 30 Level - Basement
Local Schools
School District: Fairfield
Listed By / Shown By
Listed By
Agency Name: Agora Realty Group
Agency Phone: (937) 520-9200
Shown By
Agent Name: Elizabeth A Morrow
Agent Phone: (937) 418-5260
Agency Title: Garden Gate Realty

Estimate Your Payment
Estimated Payment
$ 1,428.99 per month $945.87 Principal & Interest $359.17 Property Tax $123.96 Homeowner's InsuranceChange Payment Information



This site is hosted, designed and copyright© 1994 - 2026 by Delta Media Group, Inc. -- Patent Pending --
7472 Polo Springs Court | MLS# 972509
This single family home located at 7472 Polo Springs Court, Fairfield, OH 45014 is currently listed for sale with an asking price of $425,000. This property was built in 1994 and has 4 bedrooms and 2 full and 1 partial baths with 2915 sq. ft. Polo Springs Court is located in the Springs Estates subdivision within the Fairfield school district. Search Springs Estates real estate on elizabethmorrow.gardengaterealty.com today.