
BEDS4
BATHS2 full 1 partial
SQUARE FEET3,506
MLS#965083
STATUSActive
PROPERTY TYPEResidential - Single Family
SUBDIVISIONBerlin Acres Third Add
SCHOOLWilmington
Property Description
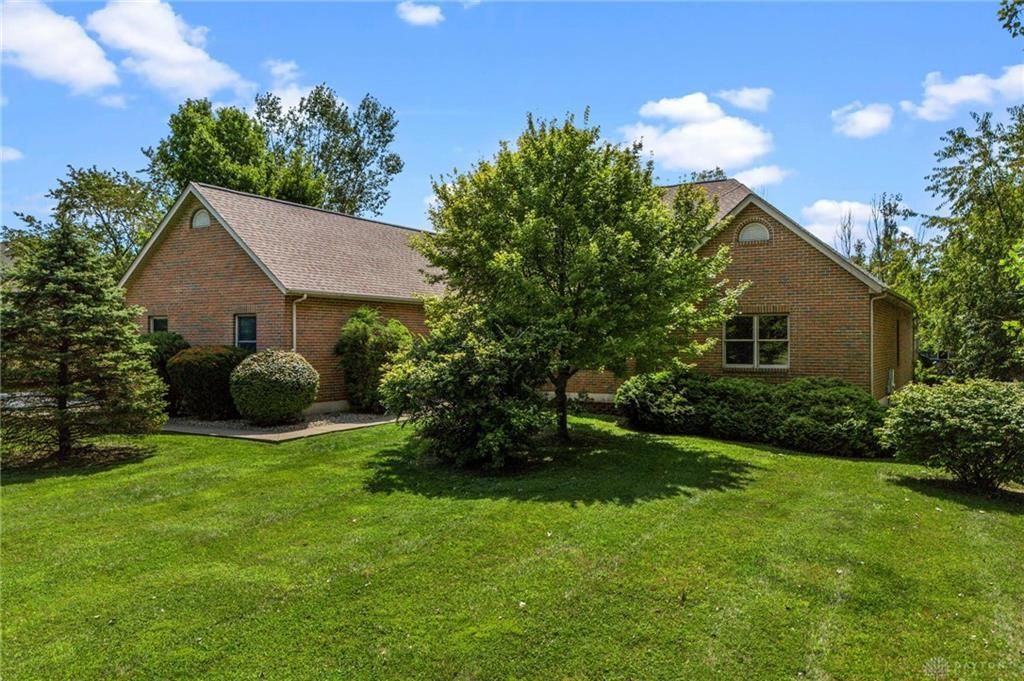
Offering over 5,000 SF of finished living space, this brick/vinyl ranch is situated on a beautiful partly treed 1.611 -acre lot in Berlin Acres, close to Air Park. Inviting floor plan offers open foyer, sunken sitting/music room, formal dining or office, fully equipped eat-in kitchen w/abundant cabinetry, breakfast bay, counter bar open to great room w/gas FP, vaulted ceiling. 1st-fl laundry, 4 BRs, 2.5 BAs incl. spacious primary suite w/jetted tub, separate shower, double vanity & walk-in closet. Mostly finished daylight basement features spacious rec room w/media area, projector screen, 2nd gas FP, kithenette, library & half bath. Enclosed 21x20 sunroom, recently used as home gym w/commercial flooring, opens to covered outdoor kitchen w/built-ins, patio, firepit, playset & garden area, perfect for entertaining. Side-entry 2-car gar. & storage shed. Fresh interior paint. 40-year dimensional roof ('19). Hybrid propane/electric furnace, C/A ('23). Immediate occupancy.
Property Features
Property Type: Residential - Single Family
Basement: Yes
Cooling: Central, Other
Fireplaces: 2
Garage: 2 car attached
Heating: Electric, Forced Air, Propane
Lot Size: 1.61 Acres
Stories: 1.0
Taxes: $5,032
Year Built: 2000
Feature Descriptions
Appliance Features: Cooktop, Dishwasher, Microwave, Range, Refrigerator
Basement Features: Full
Exterior: Brick, Vinyl
Fireplace. Features: Gas, Two
Garage Features: 2 Car, Attached
Lot Dimensions: 1.6110
Outside Features: Cable TV, Patio, Satellite Dish, Storage Shed
Utilities: 220 Volt Outlet, Propane (Rented), Public Water, Septic
Room Sizes
Entry Room: 9 X 8 Level - Main
Living Room: 13 X 13 Level - Main
Dining Room: 14 X 11 Level - Main
Kitchen: 21 X 20 Level - Main
Breakfast Room: 8 X 8 Level - Main
Family Room: 20 X 19 Level - Main
Study/Office: 13 X 12 Level - Lower Level
Rec Room: 40 X 21 Level - Lower Level
Laundry: 8 X 5 Level - Main
Primary Bedroom: 17 X 17 Level - Main
Bedroom: 13 X 13 Level - Main
Bedroom: 13 X 11 Level - Main
Bedroom: 13 X 12 Level - Main
Local Schools
School District: Wilmington
Listed By / Shown By
Listed By
Agency Name: Coldwell Banker Heritage
Agency Phone: (937) 382-4427
Shown By
Agent Name: Elizabeth A Morrow
Agent Phone: (937) 418-5260
Agency Title: Garden Gate Realty

Estimate Your Payment
Estimated Payment
$ 1,927.16 per month $1,333.11 Principal & Interest $419.33 Property Tax $174.71 Homeowner's InsuranceChange Payment Information



This site is hosted, designed and copyright© 1994 - 2026 by Delta Media Group, Inc. -- Patent Pending --
837 Leslie Drive | MLS# 965083
This single family home located at 837 Leslie Drive, Wilmington, OH 45177 is currently listed for sale with an asking price of $599,000. This property was built in 2000 and has 4 bedrooms and 2 full and 1 partial baths with 3506 sq. ft. Leslie Drive is located in the Berlin Acres Third Add subdivision within the Wilmington school district. Search Berlin Acres Third Add real estate on elizabethmorrow.gardengaterealty.com today.